
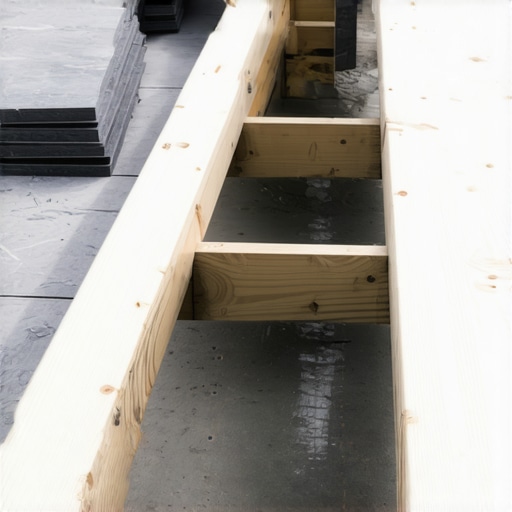
Why Floor Joist Spacing Matters Before You Buy Heavy Slate Tiles
Most guys skip the leveling compound. They think the underlayment will hide the dip. It won’t. I spent three days grinding concrete on a job last month just so the floor wouldn’t click like a castanet. But when it comes to slate, a dip isn’t just a click. It is a structural failure waiting to happen. I have seen fifteen thousand dollar wide plank walnut floors cup because the installer ignored the crawlspace. With slate, the stakes are even higher because stone does not bend. It breaks. If you think you can just throw some slate over a standard builder grade subfloor, you are about to learn an expensive lesson in physics.
The structural math of stone installations
Floor joist spacing directly determines the deflection or flex of your subfloor, which must meet the L/720 standard for natural stone like slate. If your joists are spaced too far apart, the subfloor will bow under the immense weight of the stone and mortar. This flex leads to cracked grout lines and shattered tiles immediately.
When we talk about L/720, we are discussing the amount of allowable movement in a floor. For ceramic and porcelain, the standard is L/360, meaning the floor can flex one three hundred and sixtieth of its span. Slate is a different beast entirely. It is brittle. It lacks the internal tensile strength of manufactured tiles. If that floor moves even a fraction of an inch more than the stone can handle, the bond between the mortar and the stone snaps. You will hear it first. It is a hollow sound when you walk across the room. Then the grout will start to turn into powder. Soon after, the stone itself will develop hairline fractures that no amount of sealer can fix. This is not about aesthetics. It is about the structural engineering of your home.
“A floor is only as good as the subfloor beneath it; deflection is the enemy of every joint.” – Master Flooring Axiom
The physics of the L 720 standard
Deflection is the vertical movement of a floor system under a load, and for slate, this movement must be virtually non-existent. To achieve an L/720 rating, you often need to reduce the joist spacing or increase the thickness of the subfloor. Standard 16 inch centers are rarely enough for heavy slate tiles without significant reinforcement.
Slate can weigh anywhere from 10 to 15 pounds per square foot once you factor in the stone, the mud bed or thin-set, and the grout. Compare that to laminate which weighs almost nothing, or traditional hardwood floors that weigh about 3 pounds per square foot. When you add several thousand pounds of stone to a room, the joists begin to compress. If those joists are Douglas Fir, they might hold. If they are a softer Spruce-Pine-Fir mix and they are spaced at 24 inches on center, you have a recipe for a disaster. You are essentially building a stone floor on top of a trampoline. The moment you step on it, the trampoline dips. The stone stays rigid. The two part ways, and your investment is ruined.
The grout failure prophecy
Cracked grout is the first warning sign that your joist spacing is inadequate for the weight of your slate floor. While people blame the grout or the mixing ratio, the culprit is almost always the subfloor flexing between the joists. A rigid grout cannot bridge a gap that is constantly moving up and down.
I have seen homeowners try to fix this by using flexible epoxy grout. It does not work. All that does is hide the problem until the slate itself cracks. In wet areas like showers, this movement is even more dangerous. If the subfloor flexes in a shower, the waterproofing membrane can stretch and eventually tear at the corners. Once that happens, water gets into your joists. Rotting wood flexes even more than healthy wood. It is a feedback loop of destruction that ends with a sledgehammer and a dumpster. You have to get the joists right before the first bag of thin-set is even opened.
| Material Type | Average Weight (sq ft) | Deflection Requirement | Max Joist Spacing |
|---|---|---|---|
| Laminate | 1.2 lbs | L/360 | 24 inches |
| Hardwood floors | 3.0 lbs | L/360 | 16 inches |
| Ceramic Tile | 4.5 lbs | L/360 | 16 inches |
| Heavy Slate | 12.0 lbs | L/720 | 12 inches |
The 1/8 inch that ruins everything
Levelness is not the same as flatness, and for slate, a floor must be flat within 1/8 inch over a 10 foot radius. This precision is impossible to maintain if the joists are sagging under the weight of the stone. Even a minor dip causes the heavy slate to bridge the gap, creating a pressure point.
When slate is suspended over a tiny void because the subfloor is not flat, it becomes a lever. Every time you walk on it, you are applying hundreds of pounds of pressure to a piece of stone that has no support underneath it. It will snap. I spent years fixing jobs where the previous guy thought a thick layer of mortar would act as a leveler. Mortar is not for leveling. It is for bonding. If you want a floor that lasts, you grind the high spots of the concrete or sister the joists to create a perfectly flat plane. There are no shortcuts here.
“Natural stone tile requires a subfloor with twice the stiffness of that required for ceramic tile.” – TCNA Handbook Standard
Why the subfloor is lying to you
The subfloor may look solid, but its thickness and the spacing of the joists underneath determine the real structural integrity. A single layer of 5/8 inch plywood over 16 inch centers is standard for carpet, but it is a failure for slate. You need a minimum of 1 1/8 inches of total wood subfloor thickness.
This usually means adding a second layer of exterior grade plywood. But do not just screw it down anywhere. You have to offset the seams from the first layer. Do not glue the two layers together because they need to move independently of one another at different rates of expansion and contraction. Use a specific screwing pattern, usually 6 inches on the edges and 12 inches in the field. This creates a rigid, multi-ply platform that can actually handle the weight of the slate without bowing. If you skip this, the slate will find the weakest point in your floor and crack right across the middle.
Pre-installation structural checklist
- Identify joist species and grade to calculate load capacity.
- Measure exact on-center spacing of every joist in the room.
- Check for any signs of wood rot or previous water damage.
- Verify subfloor thickness meets the 1 1/8 inch minimum requirement.
- Use a 10 foot straight edge to identify dips exceeding 1/8 inch.
- Ensure the crawlspace or basement has proper humidity control.
The ghost in the expansion gap
Every hard surface floor needs an expansion gap at the perimeter to allow for the natural movement of the home. For slate, this gap is essential because the weight of the floor puts immense lateral pressure on the walls if the stone expands due to temperature changes.
Without a 1/4 inch gap at the walls, the slate has nowhere to go. It will tent. Tenting is when two tiles push against each other until they pop up off the floor in an inverted V shape. It looks like a tectonic plate shift in your kitchen. People think stone does not expand. They are wrong. Everything expands. The wood joists underneath will shrink and grow with the seasons. The stone will stay relatively stable, but the house around it is breathing. If you lock that stone floor tight against the baseboards, something has to give. It will always be the grout or the bond. Keep your gaps clean and cover them with baseboards or shoe molding. Never fill that gap with grout.
Architecting a slate floor is a task of engineering. You are managing thousands of pounds of dead weight and live loads. If you respect the math of the joists and the chemistry of the thin-set, that floor will outlive the house. If you treat it like a cosmetic weekend project, it will be a pile of rubble in two years. Do the work. Check the spacing. Reinforce the wood. Only then should you buy the stone.