
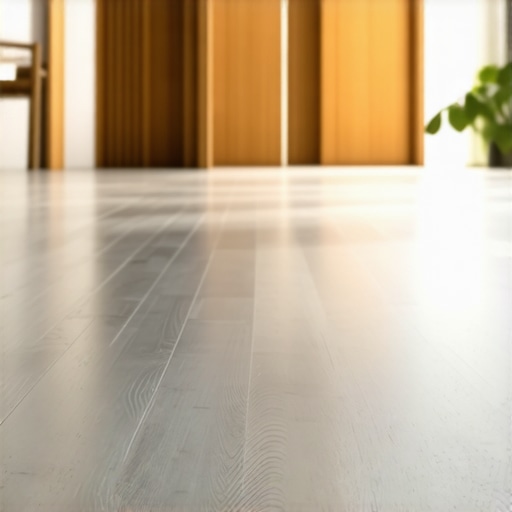
The death of the gray floor trend
Gray laminate flooring is losing market dominance because homeowners are prioritizing biophilic design, natural warmth, and long-term structural value over the sterile, industrial aesthetic of the 2010s. Modern interior design now emphasizes warm oak, honey-toned hickory, and natural walnut to create organic, inviting living spaces that gray cannot replicate.
I once walked into a house where a $15,000 wide-plank walnut floor was cupping so bad it looked like a potato chip because the installer didn’t check the crawlspace humidity. It was a tragedy of engineering. The homeowner wanted that deep, chocolate warmth. Instead, they got a structural mess because they ignored the physics of moisture. That experience taught me that while color trends like the ‘Millennial Gray’ era come and go, the physical properties of the wood and the environment it lives in are the only things that truly matter. The architectural world is finally waking up to the fact that gray laminate often looks like plastic under high-CRI LED lighting. We are returning to the golden hour, the amber hues, and the rich sienna tones that make a house feel like a permanent structure rather than a temporary rental.
The molecular stability of warm wood species
Warm wood species like White Oak and Heart Pine offer superior dimensional stability and cellular density when compared to the cheap fiberboard cores found in most gray laminate products. These natural materials respond better to hygroscopic changes, meaning they manage moisture vapor through their vascular tracheids more effectively than synthetic alternatives, preventing common failures like peaking or delamination.
When we look at a floor under a microscope, the difference between a high-quality warm-toned wood and a gray laminate is staggering. The laminate is essentially a photograph of wood printed on a melamine-infused paper, glued to a high-density fiberboard (HDF) core. This HDF core is a sponge. If the relative humidity in your home jumps from 30 percent to 60 percent, that gray laminate is going to struggle. Conversely, species like White Oak have tyloses in their pores, which act like natural dams against liquid water. This is why White Oak was used for whiskey barrels and ship hulls. When you choose a warm, site-finished white oak, you are not just choosing a color. You are choosing a cellular structure that has been engineered by nature to survive for centuries. The shift to warmer tones is often a shift back to solid or high-quality engineered woods that possess this inherent durability.
“A floor is only as good as the subfloor beneath it, deflection is the enemy of every joint.” – Master Flooring Axiom
Why your subfloor is lying to you
Subfloor flatness and moisture content are the two most common points of failure in any flooring installation, regardless of the aesthetic choice. A subfloor that appears level to the naked eye can have undulations exceeding 3/16 of an inch, which will cause locking mechanism failure in floating floors or hollow spots in glue-down applications, leading to audible clicking and structural degradation.
I spent three days grinding concrete on a job last month just so the floor wouldn’t click like a castanet. The homeowner thought I was crazy. They wanted to know why I was covered in dust instead of laying planks. The reason is simple. If your concrete slab has a high MVER (Moisture Vapor Emission Rate), it does not matter how beautiful your new honey-toned planks are. The moisture will attack the adhesive or the core. We use calcium chloride tests and in-situ RH probes to get a real reading. Most guys skip the leveling compound. They think the underlayment will hide the dip. It won’t. If you have a 1/8 inch dip over 10 feet, your floor is going to flex. Over time, that flex fatigues the tongue and groove. In the case of LVP, it snaps the click-lock. In the case of solid wood, it creates a squeak that will drive you mad for twenty years. You have to treat the subfloor like the foundation of a skyscraper. It must be dry, it must be clean, and it must be flat within an 1/8 inch over a 10-foot radius.
The physics of light absorption in flooring
Warm wood tones utilize light reflection in the 580 to 620 nanometer range, which creates a thermodynamic perception of heat and comfort within a room. Gray surfaces tend to absorb more broad-spectrum light or reflect it in a flat, sterile manner, which can make north-facing rooms feel cold, damp, and uninviting to the human eye.
Architecturally, the floor is the second largest surface area in a room after the walls. It acts as a massive reflector. When you install a cool gray floor, you are essentially bathing the room in blue-spectrum light. This might look fine in a designer’s rendering, but in the reality of a winter afternoon, it feels depressing. Warm tones, such as those found in natural cherry or stained oak, bring in the red and yellow spectrum. This interacts with the 2700K or 3000K lighting most people prefer in their homes. Furthermore, the chemistry of the topcoat matters. A high-quality oil-based or water-borne polyurethane with UV inhibitors will allow the natural tannins of the wood to age gracefully. Gray laminate does not age, it only degrades. It starts as a plastic-looking gray and ends as a scratched, dull plastic-looking gray. Natural wood develops a patina, a history of the lives lived upon it, which is something a printed image can never achieve.
Technical comparison of flooring properties
| Material Property | Gray Laminate (HDF) | Natural White Oak | Engineered Walnut |
|---|---|---|---|
| Janka Hardness | N/A (Surface dependent) | 1360 lbf | 1010 lbf |
| Acclimation Time | 48 Hours | 7-14 Days | 3-5 Days |
| Thermal Conductivity | Moderate | Low | Low |
| Refractive Index | Flat/Static | Dynamic/Warm | Deep/Lustrous |
| Repairability | Replace plank only | Sand and Refinish | Limited Sanding |
The ghost in the expansion gap
Proper expansion gaps at the perimeter of a room are vital for thermal expansion and contraction cycles, especially with natural wood products that move in response to seasonal humidity. Without a minimum 1/4 inch to 1/2 inch gap, the floor will bind against the drywall, leading to buckling, tenting, and irreparable damage to the locking systems.
Homeowners always ask why their waterproof vinyl is buckling. Usually, it is because they locked it under a heavy kitchen island, killing the floor’s ability to breathe. They treat it like a static object, but a floor is a living thing. It moves. In the summer, when the humidity hits 60 percent, those planks are going to swell. If they have nowhere to go, they go up. I have seen floors lift two inches off the subfloor because the installer tight-fit the planks against the baseboards. You need that gap. It is not a suggestion, it is a requirement. We hide it with baseboards or shoe molding, but that gap must exist. For warmer wood tones, especially solid 3/4 inch stock, this is even more critical. Wood moves across the grain, not along the length. If you have a wide room, that cumulative expansion can be significant.
“A floor is only as good as the subfloor beneath it; deflection is the enemy of every joint.” – Master Flooring Axiom
The 1/8 inch that ruins everything
Precision in floor leveling is the difference between a silent, high-end installation and a noisy, cheap-feeling failure. If the subfloor deviates by more than 1/8 inch over 10 feet, the structural integrity of the adhesive bond or the mechanical lock is compromised, leading to premature wear and a loss of consumer confidence in the product.
We use self-leveling underlayments (SLU) that have a high compressive strength, often exceeding 4,000 psi. This is stronger than the concrete slab itself in many cases. When moving from gray laminate to warmer wood tones, people often move to more expensive products. You do not want to put a $12 per square foot wide-plank oak over a $0.50 subfloor. I tell my clients that for every dollar they spend on the wood, they should be prepared to spend a portion of that on the preparation. We check for high spots with a 10-foot straight edge. We use grinders with vacuum attachments to take down the ridges. We fill the valleys. Only then do we talk about the color of the stain. The chemistry of the primers we use for the leveling compound is also vital. You need a primer that can penetrate the pores of the concrete to ensure a mechanical bond. If the primer fails, the leveler pops. If the leveler pops, the floor fails. It is a chain of events where every link must be perfect.
Installation professional checklist
- Verify subfloor moisture content using a pinless meter and RH probes.
- Ensure subfloor flatness within 1/8 inch over a 10-foot radius.
- Acclimate wood flooring to the home environment for a minimum of 7 days.
- Check all door casings and jambs for proper undercut height.
- Confirm the layout to avoid small slivers of wood at the focal walls.
- Apply a high-quality moisture barrier if installing over concrete.
- Maintain a consistent expansion gap around the entire perimeter.
Modern adhesives and their chemical bonds
Silane-modified polymers (SMP) have revolutionized the flooring industry by providing a flexible yet powerful bond that allows for the natural movement of warm wood tones. Unlike old, brittle adhesives, SMP products offer moisture vapor protection and sound-dampening qualities that enhance the acoustic performance of the living space.
While most people want the thickest underlayment, too much cushion actually causes the locking mechanisms on LVP to snap under pressure. This is a common mistake. They think they are making the floor softer, but they are actually making it weaker. With a glue-down installation for warm wood tones, the adhesive acts as the underlayment. The chemical cross-linking in modern polyurethanes and SMPs creates a membrane that is both a glue and a barrier. This is critical for wider planks. Anything over five inches wide needs a glue-assist, even if it is a nail-down installation. The physics of a wide board mean it has more leverage to cup. The glue holds the center of the board to the subfloor while the nails hold the edges. This belt-and-suspenders approach is what separates a master installer from a guy with a hammer. We are looking for a shear strength that can withstand the thousands of pounds of pressure that a floor exerts as it tries to expand. It is a silent battle happening under your feet every day.
The era of gray laminate was a response to a specific moment in time, but the return to warmer tones is a return to fundamental design principles. It is about the interplay of light, the strength of the subfloor, and the chemical integrity of the materials we use. When you walk across a floor that has been properly leveled, properly glued, and properly acclimated, you feel the difference. It is solid. It is quiet. It is warm. That is the goal of the Master Flooring Architect. We build for the next generation, not the next trend.