
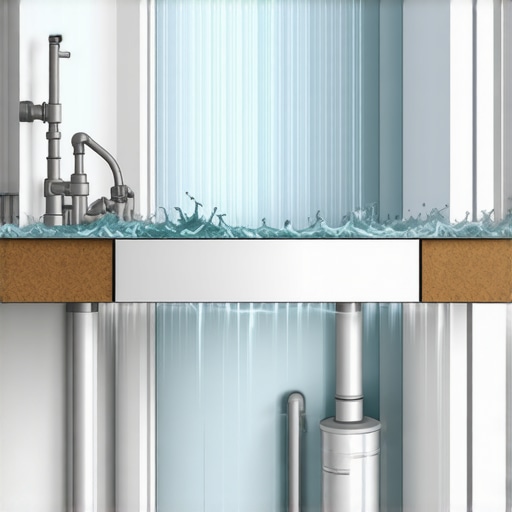
I spent three days grinding concrete on a job last month just so the floor wouldn’t click like a castanet. People think flooring is just about what you see on top. It is not. If you see water dripping into your kitchen, the battle was lost months ago. I’ve spent twenty-five years on my knees with a moisture meter and a level, smelling of WD-40 and oak dust, and I can tell you that a leaking shower is a structural engineering failure, not a cosmetic one. I once walked into a home where the owner thought a bit of caulk would fix a damp spot on the ceiling. By the time I opened the drywall, the 2×10 joists were so soft I could poke a screwdriver through them. This happens because installers ignore the physics of water and the chemistry of the subfloor. You are looking at a system failure where the shower pan, the drain assembly, and the structural lumber have stopped working as a unit.
The microscopic dip that ruins a ceiling
Shower leaks and kitchen ceiling damage are usually the result of subfloor deflection and failed waterproofing membranes. When a subfloor has even a 1/8 inch dip, the shower pan flexes every time you step in. This movement snaps the grout joints and tears the internal liner. Most guys skip the leveling compound. They think the underlayment will hide the dip. It won’t. If your subfloor isn’t perfectly flat, your shower is a ticking time bomb. Water finds the path of least resistance. It doesn’t just fall; it travels along the wood grain of your joists, often appearing in the kitchen ten feet away from the actual leak source. This is capillary action at work. The water is pulled into the pores of the wood and the underside of your hardwood floors or laminate in the adjacent room, causing buckling and rot long before the first drop hits the kitchen floor below.
“A floor is only as good as the subfloor beneath it; deflection is the enemy of every joint.” – Master Flooring Axiom
The lie about waterproof grout and tiles
Grout and ceramic tile are not waterproof barriers but are instead porous surfaces that allow moisture migration through capillary suction. People think grout is a solid wall. It is actually a hard sponge. When you shower, water moves through the grout via tiny pores. If the shower base was not built with a pre-slope beneath the pan liner, that water sits on the flat liner and rots the mortar bed from the bottom up. This is why your shower smells like a swamp. The moisture has nowhere to go. It saturates the subfloor, which then swells. This swelling pushes against the bottom of your hardwood floors in the hallway. You might see the wood cupping and think you have a plumbing leak in the wall, but it is actually the shower pan acting like a saturated reservoir. The chemistry of Portland cement grout means it will always absorb some volume of water. Without a secondary drainage path, that water eventually wins the war against your kitchen ceiling.
How gravity turns a hairline crack into a waterfall
Hydrostatic pressure and gravity force liquid water through hairline fractures in the shower curb and thin-set mortar. Even a crack as thin as a human hair is a highway for water. When you stand in the shower, your weight applies pressure. This pressure pushes water through those cracks. If the TCNA standards for a sloped mortar bed were ignored, the water pools against the wooden curb. Most builders just wrap a plastic liner over a few 2x4s. Over time, the nails in those 2x4s rust, the wood swells, and the liner punctures. Now you have a direct line to the kitchen. I have seen laminate flooring in kitchens turn into oatmeal because a shower three rooms away was leaking into the floor cavity. The water moves along the vapor barrier or the underlayment, hiding its tracks until the structural damage is done.
| Material System | Waterproof Method | Movement Tolerance | Installation Difficulty |
|---|---|---|---|
| Traditional Mud Bed | PVC Pan Liner | Very Low | High |
| Liquid Membrane | Rolled Waterproofing | Medium | Moderate |
| Bonded Sheet | Polyethylene Fleece | High | High |
| Pre-fabricated Tray | Integrated Foam | Medium | Low |
The hidden physics of the weep hole
Shower drains contain weep holes that are designed to evacuate moisture that has seeped through the grout and into the mud bed. These tiny holes are located at the base of the drain assembly. If the installer was sloppy and covered these holes with thin-set or mortar, the water becomes trapped. It cannot drain. It sits there until it finds a gap in the subfloor adhesive or a knot hole in the plywood. Then it begins its journey to your kitchen. I’ve seen showers where the grout looked perfect, but the subfloor was a disaster because the weep holes were blocked. It is a technical failure of the highest order. You must ensure that crushed stone or tile spacers are placed around the weep holes during construction to keep them clear. Without this, the entire shower base remains permanently wet, leading to mold growth and structural rot.
“The integrity of the assembly depends on the management of moisture, not just its redirection.” – TCNA Handbook Principle
Why your plumbing subfloor is a ticking clock
Plywood subfloors and OSB panels lose structural integrity rapidly when exposed to intermittent saturation from an upstairs shower leak. When wood gets wet, the fibers expand. When they dry, they shrink. This cycle destroys the chemical bond of the glues holding the plywood together. Eventually, the subfloor delaminates. If you have hardwood floors nearby, the moisture in the air alone can cause them to expand and pop off the subfloor. I’ve seen engineered wood floors buckle three rooms away because the humidity in the floor joist cavity was at 90 percent. You aren’t just fixing a leak; you are managing a micro-climate under your floorboards. If the kitchen ceiling is sagging, the joists are likely holding pounds of water. You have to strip it back to the studs. There is no shortcut. No amount of fans will dry out a saturated subfloor that has been wet for months.
The 1/8 inch that ruins everything
Vertical deflection in the floor joists must be limited to L/360 for ceramic tile and L/720 for natural stone to prevent waterproofing failure. If your joists are too long or too thin, they bounce. That bounce is the silent killer of showers. You step in, the floor drops 1/16 of an inch, and the silicone caulk at the base pulls away. Now, every time you wash, water is pumped behind the wall tile. It bypasses the shower pan entirely and runs down the back of the drywall. This is why I always check the joist span before I even touch a tile. If the subfloor isn’t stiff enough, the shower will leak again in six months. I don’t care how much grout sealer you use. Physics always wins. You need to sister the joists or add a layer of cement backer board with the correct thin-set coverage to ensure a rock-solid base.
- Check the moisture content of the subfloor with a pin-type meter.
- Ensure the pre-slope is a minimum of 1/4 inch per foot toward the drain.
- Verify that the pan liner extends at least 3 inches above the finished curb.
- Perform a 24 hour flood test before installing any tile.
- Clean weep holes of all mortar and debris.
- Use a high-quality modified thin-set that meets ANSI A118.4 standards.
Final verdict for your subfloor
If you see a stain on your kitchen ceiling, stop using that shower immediately. The water is already deep inside the structural lumber. You need to open the ceiling from below to see the extent of the rot and the mold. Don’t let a