
I once walked into a house where a $15,000 wide-plank walnut floor was cupping so bad it looked like a potato chip because the installer didn’t check the crawlspace humidity. That is the kind of heartbreak that follows a flooring man who ignores the physics of water. Most people look at a shower and see a spa. I look at a shower and see a complex drainage engine. If that engine fails, your subfloor is going to rot. I have spent decades on my knees with a moisture meter and a level. I know the smell of WD-40 and oak dust like the back of my hand. If you think your shower floor is fine just because it looks pretty, you are probably wrong. You need to know if the water is actually moving toward the drain or if it is sitting in microscopic pools waiting to destroy your grout. This is where the two cent test comes in. It is a simple tool for a complicated problem. We are talking about the integrity of your home. We are talking about the difference between a dry subfloor and a structural disaster.
The physics of the perfect shower slope
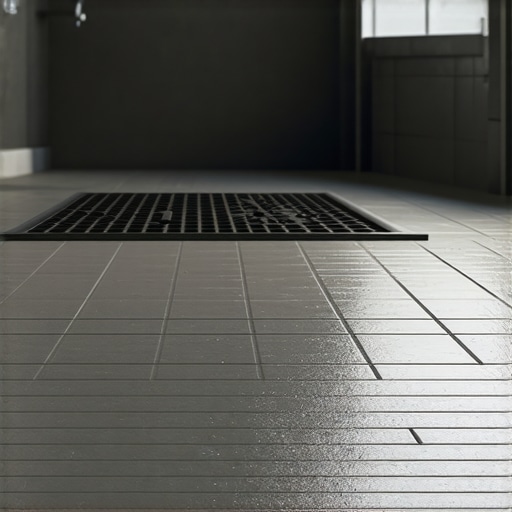
A proper shower floor requires a minimum slope of one quarter inch per foot toward the drain to ensure gravity overcomes the surface tension of water. This slope is not a suggestion. It is a mathematical requirement for the health of your home. When a floor is too flat, water sits. When water sits, it finds the path of least resistance. Usually, that path leads into your grout and then into your subfloor. I have seen guys try to eye-ball a slope. It never works. You need to understand that water is a destructive force when it is stagnant. It breeds mold. It breaks down thin-set. It turns a beautiful bathroom into a money pit. The National Wood Flooring Association and the Tile Council of North America have strict rules about this. You cannot ignore the deflection of a joint. You cannot ignore the pitch of the pan. If the slope is less than two percent, the water will stay on the tile. If the slope is more than a half inch per foot, the floor becomes a slip hazard. There is a very narrow window of success in shower construction. You must hit that window every single time.
“A floor is only as good as the subfloor beneath it; deflection is the enemy of every joint.” – Master Flooring Axiom
Why grout is not a waterproof barrier
Grout is a cementitious product that is naturally porous and will eventually absorb water if the surface slope does not allow for immediate drainage. Many homeowners think that grout is like a rubber seal. It is not. Grout is a bridge between tiles. It has tiny holes that you cannot see without a microscope. These holes are large enough for water molecules to pass through. If your shower floor is flat, the water has nowhere to go. It sits on the grout. It waits. Eventually, it works its way down to the waterproof membrane. If that membrane was installed by a hack, your house is in trouble. This is why the slope is more important than the tile itself. I tell my clients that they can spend ten thousand dollars on marble, but if the pitch is wrong, it is worth nothing. You have to respect the chemistry of the materials. Cement is thirsty. It wants to hold water. Your job is to make sure the water is gone before the grout can drink it. This is why we use high-quality sealers, but even the best sealer is not a substitute for a good slope. Physics always beats chemistry in the long run.
The mechanical reality of the two cent test
The two cent test involves placing a penny on various points of the shower floor to see if the copper disk remains stationary or slides toward the drain. It sounds like a joke, but it is a serious diagnostic tool. You take a penny. You place it on the tile near the wall. If it sits there, you have a problem. If it starts to migrate toward the drain, you have gravity on your side. You should repeat this process every six inches around the perimeter. Why a penny? Because a penny is light and has a flat surface that creates just enough friction to reveal a lack of slope. If a penny won’t move, water definitely won’t move. Water has surface tension. It likes to stick to things. If the angle of the floor is not steep enough to break that tension, the water stays put. I have used this test on million-dollar condos. It never lies. You can use a six-foot level to check the overall pitch, but the penny tells you the story of the individual tiles. It tells you if one tile is sticking up too high or if there is a birdbath in the center of the floor. A birdbath is a low spot where water collects. In the flooring world, a birdbath is a death sentence for your grout.
“The slope of the floor should be at least one-quarter inch per foot toward the drain.” – TCNA Handbook for Ceramic, Glass, and Stone Tile Installation
The danger of laminate and hardwood in wet zones
Hardwood and laminate flooring are catastrophic choices for bathroom environments because they cannot handle the high humidity and inevitable water exposure of a shower area. People ask me all the time if they can run their laminate into the bathroom. I tell them no. Laminate is basically pressed sawdust and glue. When it gets wet, it expands. When it expands, the locking mechanisms snap. It will buckle. I have seen laminate floors that looked like a mountain range because the homeowner left a wet towel on the floor. Hardwood is even worse in some ways. Solid oak is a living material. It breathes. It moves. In a bathroom, it will cup and crown until the finish cracks. Even engineered wood with a thick wear layer is a risk. The humidity from a shower will penetrate the wood and cause the layers to delaminate. If you have a shower with a bad slope, that water is going to travel. It will get under the baseboards. it will find the edge of your hardwood. It will destroy your investment. This is why we use tile or stone in wet areas. They can handle the moisture, but only if the slope is correct. You are fighting a war against rot every single day.
Comparison of floor performance and moisture resistance
| Material Type | Janka Hardness | Moisture Tolerance | Acclimation Time |
|---|---|---|---|
| Solid White Oak | 1360 | Very Low | 10 to 14 Days |
| Engineered Walnut | 1010 | Moderate | 3 to 5 Days |
| High Pressure Laminate | N/A | Low | 2 Days |
| Porcelain Tile | N/A | Maximum | None |
The ghost in the expansion gap
The expansion gap is a mandatory space left at the perimeter of a floor to allow for the natural movement of materials due to temperature and humidity changes. Most guys skip the leveling compound. They think the underlayment will hide the dip. It won’t. I spent three days grinding concrete on a job last month just so the floor wouldn’t click like a castanet. If you do not leave a gap at the wall, your floor has nowhere to go. It will push against the studs. It will lift off the subfloor. In a shower, the expansion gap is usually filled with a flexible 100 percent silicone caulk. Never use grout in the corners. Grout is rigid. It will crack the moment the house settles. You need that flexibility. The 1/8 inch that ruins everything is the 1/8 inch you forgot to leave. I have seen entire tile walls crack because the floor didn’t have room to breathe. It is a structural engineering challenge. You are building a vessel. It needs to be strong but it also needs to be able to move. If you lock it down too tight, it will break itself apart. This is the reality of the trade. You have to respect the movement of the building.
Checklist for a successful shower floor installation
- Verify the subfloor deflection meets L/360 standards for ceramic tile.
- Ensure the pre-slope under the waterproof membrane is a consistent 1/4 inch per foot.
- Perform a 24-hour flood test to check for leaks before laying any tile.
- Check for birdbaths or low spots using a straight edge and a penny.
- Use only 100 percent silicone caulk in all change-of-plane joints.
- Confirm the thin-set mortar is rated for submerged or wet environments.
The chemical bond of modified thin-set
Modified thin-set contains liquid latex or acrylic polymers that increase the bond strength and flexibility of the mortar compared to standard un-modified products. When you are tiling a shower, you are creating a bond that needs to last fifty years. The chemistry of that bond is everything. Standard mortar is just sand and cement. It is brittle. Modified thin-set is different. Those polymers act like tiny rubber bands. They allow the tile to shift slightly without losing its grip on the subfloor. This is especially important in showers where the temperature changes rapidly. When you turn on the hot water, the tile expands. When you turn it off, it shrinks. If your mortar is too stiff, it will shear. The tile will pop off. I have seen it a hundred times. You also have to worry about the mil-thickness of your wear layer if you are using vinyl, but in a shower, you are looking at the thickness of the mortar bed. Too much cushion actually causes the locking mechanisms on LVP to snap under pressure, and the same principle applies to tile. You want a consistent, thin layer of support. You do not want a trampoline. You want a rock-solid foundation that can still breathe. That is the secret to a floor that lasts a lifetime.