
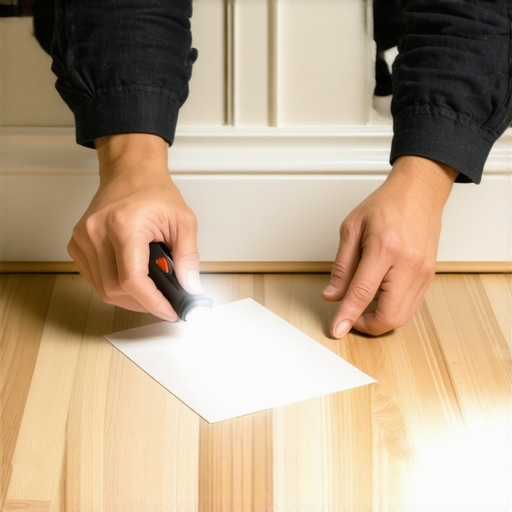
The paper test reveals hidden drafts
Air leaks under baseboards are detected by holding a single sheet of paper or a thin tissue near the floor-to-wall junction during a cold or windy day. If the paper flickers or moves away from the gap, it confirms a failure in the thermal envelope or subfloor sealing. Most guys skip the leveling compound. They think the underlayment will hide the dip. It won’t. I spent three days grinding concrete on a job last month just so the floor wouldn’t click like a castanet. That job was a nightmare because the slab was wavy as the Atlantic. If I had just slapped the boards down, the air would have whistled through the voids like a haunted house. You have to understand that a floor is a system. It is not just something you walk on. It is a barrier. When you see that paper move, you are looking at a structural failure. It means your bottom plate was not sealed to the subfloor. It means your drywall is hanging over a void. Most installers are lazy. They want to get in and get out. They do not care about the thermodynamics of your rim joist. I do. I care because I have seen what happens when moisture-laden air hits a cold hardwood floor. It cups. It warps. It dies. You might think a little air is no big deal. You are wrong. That air carries vapor. In a shower area, that vapor is saturated. If your grout is cracked or your laminate is poorly joined, that air finds a way. It moves through the micro-capillaries of the building materials. It is physics.
“A floor is only as good as the subfloor beneath it; deflection is the enemy of every joint.” – Master Flooring Axiom
The physics of air infiltration through flooring assemblies
Air infiltration occurs when pressure differentials between the interior and exterior force gaseous molecules through structural apertures such as expansion gaps. This is often driven by the stack effect where warm air rises and pulls cold air through the subfloor and baseboard cavities. You can feel it on your ankles. It is the ghost in the machine. When I talk about molecular zooming, I am talking about the pore structure of concrete slabs. Concrete is a sponge. It has capillary pores. If you do not have a 6-mil poly vapor barrier, that moisture is coming up. If your baseboards are not sealed, that moisture is moving into your wall cavity. This is where mold starts. It starts with a draft. It ends with a remediation crew. I once saw a solid oak floor that had been installed over a crawlspace without a vapor retarder. The air was moving so fast through the tongue and groove joints that it was literally whistling. The homeowner thought it was the wind. It was pressure equalization. The house was trying to breathe through the floorboards. That is a recipe for rot. We are talking about CFM (cubic feet per minute) of air loss. Every lineal foot of unsealed baseboard can contribute to a significant heating load. It is like leaving a window cracked all winter. You would not do that. So do not ignore the paper test.
Why your subfloor is lying to you
Subfloor flatnesses are often misrepresented by builders who claim a plywood or OSB surface is ready for finish flooring when it actually contains high spots and valleys exceeding NWFA standards of 3/16 inch over 10 feet. These deviations create air pockets under laminate or engineered wood. When you walk on a floor that has deflection, you are acting like a bellows. You are pumping air out from under the floor and through the perimeter. That is why the paper moves. It is not just the wind from outside. It is you. You are the pump. I use a ten-foot straightedge. I do not guess. If there is a dip, I fill it with self-leveling underlayment. This stuff is high-performance cement. It has polymers that allow it to flow like water but dry harder than standard concrete. We are talking about 5,000 PSI. That is stronger than your foundation. If you skip this, your click-lock joints will fatigue. They will snap. Then the air moves even faster. It is a cascading failure. I have seen guys try to use cardboard or shingle scraps to level a floor. That is amateur hour. Cardboard compresses. It holds moisture. It rots. You want a solid substrate. You want mass.
The 1/8 inch that ruins everything
Expansion gaps are required at the perimeter of all hardwood and laminate floors to allow for hygroscopic movement, but these gaps must be mechanically isolated from the wall cavity to prevent air bypass. If you just slap a baseboard over the gap, you have a highway for air. You need a backer rod. You need a flexible sealant. I am talking about acoustical sealant. It never hardens. It stays pliable. It stops the air but lets the floor move. It is a balance. Most people want the thickest underlayment they can find. They think it feels plush. They are wrong. Too much cushion actually causes the locking mechanisms on LVP to snap under pressure. You want high-density foam or cork. You want resistance.
| Material Type | Air Permeability | Janka Hardness | Expansion Needs |
|---|---|---|---|
| Solid White Oak | Low | 1360 | High |
| Engineered Maple | Very Low | 1450 | Moderate |
| Luxury Vinyl Plank | Zero | Variable | Low |
| Laminate Wood | Moderate | N/A | High |
The chemistry of moisture and adhesives
Vapor emissions from concrete are measured by relative humidity (RH) probes and determine whether urethane adhesives or silane-modified polymers will bond or delaminate. If the RH is over 80 percent, you are in trouble. You need a moisture mitigation system. This is an epoxy coating that penetrates the pores of the concrete. It creates a monolithic barrier. It stops the alkaline salts from eating the glue. Most people think glue is just glue. It is chemistry. It is cross-linking molecules. When air moves under your baseboards, it brings oxygen and moisture to that bond line. It can accelerate oxidation. It can cause hydrolysis. That is when the water breaks the chemical bonds. Your floor starts to pop. It starts to crunch. All because you did not seal the perimeter.
“Installation failures are rarely the result of a single factor; they are the cumulative effect of ignored tolerances.” – TCNA Handbook Reference
Step by step sealing protocol
Sealing the floor-to-wall transition requires identifying voids, cleaning debris from the expansion gap, and installing a closed-cell backer rod before applying a bead of non-hardening sealant. This ensures a continuous air barrier. Below is your checklist for a professional-grade seal.
- Perform the paper test at 12-inch intervals along all exterior walls.
- Remove baseboards carefully to avoid wall damage.
- Vacuum the expansion gap using a HEPA filter to remove sawdust and drywall chunks.
- Check subfloor moisture levels with a pinless meter.
- Insert foam backer rod into any gap wider than 1/4 inch.
- Apply low-VOC acoustical sealant to the junction of the subfloor and bottom plate.
- Reinstall baseboards and seal the top edge with paintable caulk.
Climate considerations and regional expansion
Regional humidity levels in places like the Pacific Northwest or the Gulf Coast dictate the equilibrium moisture content (EMC) of wood flooring and necessitate stringent air sealing to prevent interstitial condensation. In Seattle, the damp air will infiltrate any unsealed gap and condense on the underside of a cold floor. This leads to buckling. In Phoenix, the dry heat will shrink your baseboards until they show a gap you could drive a truck through. You have to acclimate your materials. I do not mean 24 hours. I mean until the moisture content of the flooring matches the ambient environment. I use a thermo-hygrometer. I track the dew point. If you do not know the dew point, you are just guessing. And guessing is how you lose money. I do not like losing money. I like solid floors. I like quiet floors. A tight house is a comfortable house. The paper test is your first line of defense. It is simple. It is cheap. It is effective. Do it before you spend ten grand on new hardwood. If the paper moves, your work has just begun. You have to fix the bones before you put on the skin. That is the difference between a craftsman and a handyman. One understands the physics. The other just has a hammer. Don’t be the guy with just a hammer. Be the architect of your surface.