
Most guys skip the leveling compound. They think the underlayment will hide the dip. It won’t. I spent three days grinding concrete on a job last month just so the floor wouldn’t click like a castanet. That same laziness kills showers. If you don’t slope the sub-base, you’re building a pond under your tile. I have seen it a thousand times. Some kid with a bucket of thin-set and a brand new trowel thinks he is a pro because the tile looks straight. Then, two years later, I am the one getting the call because the bathroom smells like a swamp and the baseboards in the hallway are starting to rot. I walk in and the homeowner is confused. They spent five figures on a custom shower and now the grout is turning black and the hardwood floors in the adjacent room are cupping. I pull a couple of tiles and find a lake of stagnant water sitting on top of the liner. It is a disaster that could have been avoided with a simple bag of deck mud and an hour of work. Flooring is not about what you see. It is about what is happening underneath the surface. You can have the most expensive Italian marble in the world, but if your subfloor is garbage, your floor is garbage. This is the structural reality of water management in a wet environment.
The gravity of standing water and why it matters
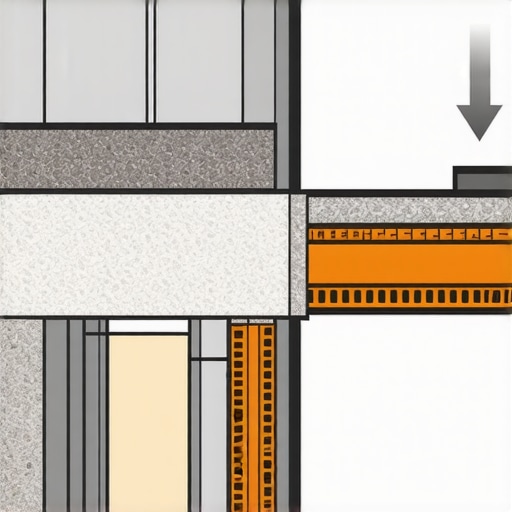
A shower pan pre-slope ensures that water penetrating the grout and mortar bed flows directly toward the drain weep holes rather than stagnating on a flat subfloor. This structural pitch prevents mold growth, foul odors, and eventual liner failure caused by constant submersion in trapped moisture. You have to understand that tile and grout are not waterproof. They are water resistant. Water will get through. It is an absolute certainty. When that water passes through the grout, it hits the mortar bed. In a traditional thick-bed installation, that mortar is porous. The water moves through it like a sponge. Eventually, it hits the waterproof liner. If that liner is sitting flat on a plywood or concrete subfloor, the water just sits there. It has no reason to move toward the drain. Gravity does not work sideways. It works down. Without a pitch of at least one-quarter inch per foot, that water stays trapped against the liner. This is where the chemistry of failure begins. Standing water becomes a breeding ground for bacteria. It saturates the mortar bed and stays there for weeks. This is why you get that musty smell that no amount of bleach can kill. The water is literally rotting the system from the inside out. Even the best grout cannot stop this process. If the water cannot reach the weep holes in the drain assembly, you have a ticking time bomb in your bathroom.
“The pre-slope is a mandatory structural requirement for all membrane-based shower systems to ensure moisture migrates to the weep holes.” – Master Flooring Axiom
The chemistry of the mortar bed and moisture migration
The mortar bed in a shower acts as a capillary system that must be managed through proper drainage and slope. Using a dry pack mix of Portland cement and sand allows for structural stability while providing the necessary permeability for water to travel toward the secondary drainage points. When I mix a mud bed, I am looking for a specific consistency. It should be like a snowball. If you squeeze it, it stays together, but it does not drip. This is the deck mud. If you put this mud on a flat floor and then put your liner on top, you have failed. The pre-slope goes under the liner. This is the part that people get wrong. They think the slope only happens on the very top layer where the tile sits. Wrong. The liner itself must be sloped. This is what we call the primary slope. When the water hits that sloped liner, it follows the pitch down to the clamping ring of the drain. The drain has small holes called weep holes. These holes are the exit point for the water that gets under the tile. If the liner is flat, the water never finds those holes. It just pools in the corners. This saturated environment eventually breaks down the bond of the thin-set. It can even cause the laminate in the next room to fail because the moisture levels in the subfloor spike. I have seen laminate swell and pop just because a shower five feet away was holding five gallons of stagnant water under the pan. You have to treat the whole house as an ecosystem.
| Material Type | Function in Shower Pan | Moisture Resistance | Cure Time Required |
|---|---|---|---|
| Pre-slope Mud | Creates primary pitch under liner | High permeability | 24 Hours |
| PVC Liner | Secondary water barrier | Zero permeability | None |
| Modified Thin-set | Bonds tile to mortar bed | Water resistant | 24 to 48 Hours |
| Epoxy Grout | High-performance surface joint | Near zero permeability | 72 Hours |
Why your liner is not a miracle shield
A waterproof liner is only a barrier and not a drainage system by itself. Without a pre-slope, the liner remains in a state of constant saturation which can lead to chemical degradation and the breakdown of the plumbing seal around the drain assembly. People treat PVC or CPE liners like they are indestructible. They are not. If a liner sits in water for years, it can become brittle. The chemicals in the water, the soaps, the cleaners, they all sit there and stew. This is especially true in areas with hard water. The minerals build up. Furthermore, the weight of the standing water is not insignificant. A large shower with a flat floor can hold a lot of liquid. That weight puts stress on the seams of the liner. I have seen liners fail at the corners because the water was just sitting there, putting constant hydraulic pressure on the adhesive. It is a slow death. It does not happen overnight. It happens over five years. By the time you see the leak in the ceiling below, the damage is catastrophic. The wood subfloor is gone. The joists are soft. You are looking at a thirty thousand dollar repair because you did not want to spend an hour screeding a pre-slope. It is the height of professional negligence. I do not care what the plumber says. I do not care what the general contractor says. If there is no pre-slope, I am not laying the tile. I have a reputation to protect and I do not build swamps.
TCNA standards and the plumbing truth
The Tile Council of North America specifies in method B415 that a sloped fill must be placed under the waterproofing membrane. This ensures that any moisture reaching the membrane is directed to the internal drainage system via the weep holes. This is not just my opinion. This is the industry standard. When I talk about TCNA B415, I am talking about the bible of tile installation. It clearly states that the membrane must be sloped. If you look at a clamping ring drain, you will see it is designed for this. It has a lower flange and an upper flange. The liner gets sandwiched between them. The weep holes are located in that lower section. If the liner is flat, the water has to rise up to a certain level before it can even enter the weep holes. That means you always have a layer of water sitting in the pan. It never dries out. This leads to efflorescence. That is the white crusty stuff you see on grout lines. It is caused by minerals being carried up from the stagnant water as it tries to evaporate through the surface. It looks terrible and it ruins the aesthetic of a high-end shower. If you want your grout to stay clean, you need a dry pan. A dry pan requires a pre-slope. It is physics. You cannot argue with gravity. I have seen guys try to use self-leveling compound to fix a floor, then they realize they need a slope in the shower and they just ignore it. They think the thick-set will handle it. It won’t.
“Failure to provide a slope to the drain results in stagnant water which promotes mold growth and structural decay.” – Master Flooring Axiom
The anatomy of a failure and the hardwood connection
High moisture levels in a poorly drained shower pan can drastically alter the ambient humidity of a bathroom, leading to the failure of nearby sensitive flooring materials. Hardwood floors and laminate are particularly susceptible to the vapor pressure created by trapped water in a subfloor. This is the part that shocks homeowners. They think the shower is an island. It isn’t. If you have a gallon of water sitting under your shower pan, that moisture is trying to go somewhere. It turns into vapor. That vapor moves through the walls and into the subfloor of the bedroom or the hallway. I have been called to jobs where the hardwood floors were buckling ten feet away from the bathroom. The homeowner thinks they have a pipe leak. I go in with my moisture meter and the air is thick. The subfloor under the wood is at twenty percent moisture content. Then I check the shower. The pan is a sponge. The lack of a pre-slope has turned the entire master suite into a humid jungle. The Janka hardness of the wood does not matter. The quality of the finish does not matter. If the moisture from below is too high, the wood will expand. It will cup. The edges will lift. You will ruin your expensive white oak floors because you didn’t slope a shower pan. It is all connected. A floor is a system. The shower is part of that system. You have to think like an engineer, not a decorator.
- Verify the subfloor is structurally sound and deflection-free before starting the pre-slope.
- Mix the deck mud to a dry pack consistency using a four to one ratio of sand to cement.
- Establish a perimeter height that allows for a one-quarter inch per foot slope toward the drain.
- Ensure the pre-slope is smooth and free of sharp aggregates that could puncture the liner.
- Allow the pre-slope to harden fully before installing the waterproof membrane.
- Check that the weep holes in the drain assembly are clear and protected from mortar blockage.
- Perform a twenty-four hour flood test after the liner is installed to ensure no leaks exist.
The ghost in the expansion gap
Expansion gaps are not just for wood floors; they are a structural necessity in tile installations to handle the thermal and moisture-related movement of the substrate. Without these gaps, the pressure from a saturated mortar bed can cause tile tenting or grout cracking. When water sits in a shower pan without a pre-slope, the mortar bed stays expanded. Most materials grow when they get wet. If you have tiled tight to the walls without an expansion gap, that pressure has nowhere to go. The floor will eventually heave. I have seen tile floors pop up six inches off the ground. It sounds like a gunshot when it happens. People think there is a ghost in the house. No, it is just physics. It is the result of trapped water and poor planning. You need to leave that gap at the perimeter and fill it with a high-quality 100 percent silicone sealant. Do not use grout in the corners. Grout is rigid. It will crack the moment the house shifts or the mortar bed swells. This is the difference between a master and an amateur. An amateur fills everything with grout because it is easy. A master knows that the house is alive. It moves. It breathes. You have to build in a way that allows for that movement while still keeping the water where it belongs. It is a balance of chemistry and mechanics.
The final word on structural integrity
I have spent my life on my knees looking at floors. I have seen every shortcut in the book. The pre-slope is the one that kills me the most because it is so fundamental. It is the foundation of the entire wet area. If you get it wrong, nothing else you do matters. You can spend weeks picking out the perfect tile pattern and the perfect color of grout. It won’t matter. In five years, you will be ripping it all out. Do not let a contractor tell you it is not necessary. Do not let them tell you that a “topical membrane” replaces the need for a sloped sub-base. Even with modern systems, you still need to manage the flow of water. Gravity is the only thing you can count on in this business. Use it. Pitch the floor. Protect the liner. Keep the subfloor dry. Your hardwood floors will thank you. Your nose will thank you. And your wallet will definitely thank you. Flooring is an art, but it is an art built on a cold, hard foundation of science. If you ignore the science, the art will not last. It is as simple as that. There are no shortcuts to a quality installation. There is only the right way and the way you have to do over. I prefer the right way. It involves a lot more work and a lot more dust, but at the end of the day, I can sleep knowing that the floor I built will be there long after I am gone. That is what it means to be a master flooring architect. You build for the long haul. You build for the physics of the real world. You build a floor that actually works. All of this starts with that first bucket of mud and a commitment to the slope. Do not skip it. Do not let anyone else skip it. It is the difference between a shower and a disaster. That is the truth from the guy with the sawdust under his nails and the level in his hand. Build it right or do not build it at all. It is the only way to survive in this industry.”,”image”:{“imagePrompt”:”A detailed technical cross-section diagram of a custom shower floor. The image shows the wooden subfloor, the sloped mortar pre-slope layer, the waterproof PVC liner following the slope, the final mortar bed, and the tile on top. Arrows clearly indicate the path of water through the grout and mortar, hitting the sloped liner, and flowing into the weep holes of a clamping ring drain. High contrast and technical annotations.”,”imageTitle”:”Cross-section of a properly sloped shower pan”,”imageAlt”:”Diagram showing pre-slope under a shower liner leading to weep holes”},”categoryId”:1,”postTime”:”2023-10-27T10:00:00Z”}“`