
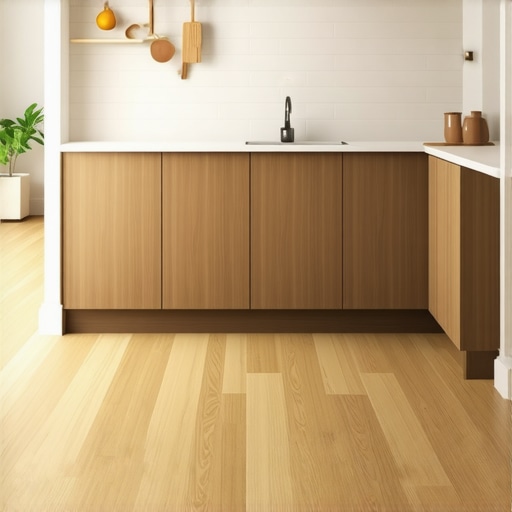
I once walked into a house where a $15,000 wide-plank walnut floor was cupping so bad it looked like a potato chip because the installer didn’t check the crawlspace humidity. It was a tight galley kitchen in an old Victorian. The homeowner wanted that grand look. What they got was a structural disaster. Wide planks are greedy. They need room to breathe, they need perfectly flat subfloors, and they need a climate that stays rock steady. In a small kitchen, you are usually fighting against at least two of those factors. I have spent my life with sawdust under my nails and a moisture meter in my pocket, and I am here to tell you that the physics of wood does not care about your Pinterest board.
The optical illusion of the wide plank
Wide planks in a small kitchen often create a visual mismatch that makes the room feel cramped rather than expansive. When you lay boards that are seven or nine inches wide in a room that is only eight feet across, you only see a handful of full boards. This makes the floor look like an afterthought. The lack of repetitive lines ruins the perspective and can make the kitchen feel like a hallway in a dollhouse. You want the eye to travel, not to get stuck on a single massive piece of timber that takes up ten percent of the floor space. Hardwood floors require a sense of scale to work. In smaller footprints, narrower strips actually provide a rhythm that leads the eye toward the windows or the cabinetry, creating the illusion of a larger area.
The physics of moisture in small kitchen footprints
Small kitchens concentrate humidity from cooking and dishwasher steam into a tighter volume of air, which causes rapid expansion in wide planks. Because wide boards have more surface area across the grain, they move more than narrow strips. If you have a board that is eight inches wide, a one percent change in moisture content will cause a much larger physical movement than it would in a two inch strip. In a small kitchen, where you might have showers in an adjacent bathroom or a boiling pot on the stove, the localized humidity spikes are brutal. The wood absorbs that moisture and the cells expand. Because there are fewer joints across the floor to absorb this movement, the pressure builds up at the edges. It has nowhere to go but up. That is how you end up with cupping, where the edges of the board are higher than the center.
“A floor is only as good as the subfloor beneath it; deflection is the enemy of every joint.” – Master Flooring Axiom
Subfloor flatness and the long plank problem
A wide plank requires a subfloor flatness of 1/8 inch over a 10-foot radius to prevent the locking mechanisms or glue bonds from failing. Most small kitchens in older homes have floors that dip and dive. When you lay a narrow board, it can follow the slight contours of the floor relatively well. When you lay a wide, stiff plank over a dip, you create a bridge. Every time you step on that bridge, the wood flexes. Eventually, the tongue snaps or the adhesive shears off the subfloor. I spent three days grinding concrete on a job last month just so the floor wouldn’t click like a castanet. If you are not prepared to spend the money on self-leveling underlayment or plywood shimming, wide planks are a gamble you will lose. The structural integrity of the floor depends on total contact between the plank and the subfloor.
The ghost in the expansion gap
Expansion gaps at the perimeter are harder to hide in small kitchens where every inch of floor space is occupied by cabinetry and appliances. You need at least a half-inch gap for wide planks because of their high expansion coefficient. In a massive living room, you can hide that under a thick baseboard. In a small kitchen, you are often trying to tuck the floor under toe kicks or up against thin decorative end panels. If the floor expands and hits the wall, it will buckle in the center of the room. I have seen laminate floors in small apartments tent up six inches off the ground because the installer didn’t leave enough room for the material to grow. It is a mechanical failure that is entirely predictable. Narrower boards distribute this growth across more joints, making the overall movement at the perimeter less extreme.
Comparing material performance in tight spaces
| Feature | Narrow Strip (2-3″) | Standard Plank (4-5″) | Wide Plank (7″+) |
|---|---|---|---|
| Moisture Stability | High | Moderate | Low |
| Visual Scale | Expanding | Neutral | Cramped |
| Subfloor Requirement | Standard | Strict | Extreme |
| Installation Speed | Slow | Moderate | Fast |
| Cost per Sq Ft | Medium | Medium | High |
The chemistry of adhesives and small space ventilation
Modern urethane adhesives are incredibly strong but they release vapors that can linger in small, poorly ventilated kitchens during the curing process. If you are glueing down wide planks, you are using a lot of chemical product. In a large open-concept home, the VOCs dissipate. In a small kitchen, those fumes get trapped. Beyond the smell, the adhesive needs a specific humidity range to cure correctly. If you are running the dishwasher or the stove while the glue is setting, you are messing with the chemistry. I prefer a mechanical fastener whenever possible, but with wide planks, you often need a glue-assist to keep the centers of the boards from bouncing. This adds layers of complexity and cost that just don’t make sense for a small footprint. You are better off with a high-quality laminate or a narrower hardwood that can be blind-nailed.
Why grout and tile often win in small kitchens
Tile and grout systems offer a level of moisture resistance and structural rigidity that wide planks simply cannot match in a high-traffic kitchen. While people love the warmth of wood, the reality of a small kitchen is that it is a work zone. There are spills, dropped pots, and constant foot traffic on a very concentrated path. Wide planks show wear patterns much faster because the traffic is focused on fewer boards. Tile allows you to use smaller formats that can handle subfloor imperfections better. If a tile cracks, you can replace it. If a wide plank in the middle of your kitchen cups or splits, you are looking at a major surgical repair that often involves ripping out half the floor. I always tell clients to look at the transition to areas like showers or mudrooms. You want a material that can handle the transition without a massive T-molding that trips you every time you go for a snack.
“Wood is hygroscopic; it never stops moving, and wide planks move with the force of a hydraulic jack.” – NWFA Technical Manual Reference
The 1/8 inch that ruins everything
In a small kitchen, the thickness of your flooring determines whether your dishwasher will ever come out for repairs. Wide planks are often thicker than standard strips or luxury vinyl. I have seen guys install a beautiful 3/4 inch wide plank floor only to realize they have trapped the dishwasher under the countertop. Now, when the pump fails, they have to rip up the floor just to slide the appliance out. Narrower profiles or thinner engineered woods give you that extra 1/8 inch of clearance that saves you thousands of dollars down the road. It is these structural details that the average designer forgets but the guy with the saw remembers.
Checklist for small kitchen flooring success
- Measure the subfloor flatness with a 10-foot straight edge.
- Check the clearance under all appliances including the dishwasher.
- Verify the moisture content of the subfloor and the flooring material.
- Choose a board width that allows for at least 10 full rows across the room.
- Plan the expansion gap strategy around the cabinets and toe kicks.
- Acclimate the wood in the kitchen for at least 7 days before installation.
Environmental impacts of regional humidity
The climate where you live dictates the rules of the game. If you are in the swampy humidity of Houston, solid wide planks in a small kitchen are a death wish. The wood will drink that humidity and swell until it destroys your baseboards. In the dry heat of Phoenix, those same planks will shrink until you can see the subfloor through the gaps. Small kitchens don’t have the air volume to buffer these changes. You are better off with an engineered core that uses cross-ply technology to fight the natural urge of wood to move. Engineered wide planks are more stable, but they still require a level of precision that most small kitchen budgets don’t account for. Stick to the classics. A 3-inch or 4-inch board is the sweet spot for a reason. It is stable, it looks right, and it won’t break your heart when the seasons change.