
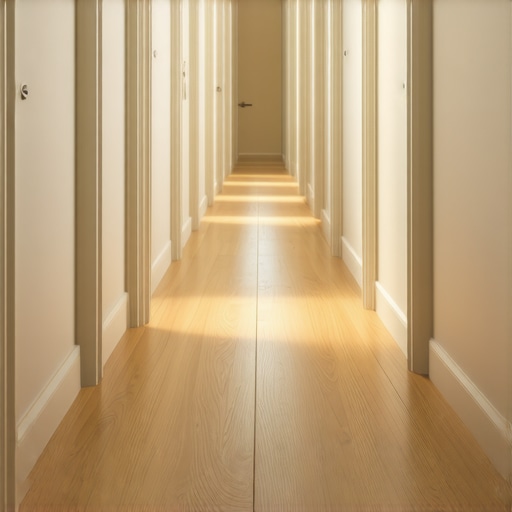
The linear logic of hallway laminate
Running laminate planks parallel to the longest walls is the most effective way to elongate a narrow hallway because it draws the eye forward and reduces visual clutter. This orientation minimizes the number of visible joints across the width, creating a sense of continuous flow that tricks the brain into perceiving more space. It is the gold standard for corridor installations. Most guys skip the leveling compound. They think the underlayment will hide the dip. It won’t. I spent three days grinding concrete on a job last month just so the floor wouldn’t click like a castanet. That job was for a narrow hallway in an old Victorian. The client wanted a high-end laminate that looked like wide-plank white oak. If I hadn’t spent that time with the grinder, those planks would have snapped their locking tongues within six months. Hallways are high-traffic corridors. They are the arteries of the home. You cannot cheat the subfloor here. The direction you lay the boards dictates how the light hits the texture. If you run them perpendicular, you create a ladder effect. It makes the hallway feel like a series of hurdles. It chops the space. It feels cramped. You want those long lines to guide the visitor through the house. It is about physics and perspective. The boards should act as vectors.
Why your subfloor is lying to you
A subfloor must be flat within three sixteenths of an inch over a ten foot radius to prevent the laminate locking mechanisms from failing under foot traffic. Even if the floor looks straight, high spots and valleys will cause the floating floor to bounce and eventually separate at the seams. I have seen it a thousand times. You walk on a floor and hear that hollow click. That is the sound of a failed installation. You need to pull out a straightedge. You need to check for deflection. In narrow hallways, the concentrated traffic pattern means every imperfection is magnified. If you have a dip in the middle of a hallway, every person walking through it is putting stress on the same joints. Over time, the HDF core of the laminate will fatigue. The tongue will snap. The groove will widen. Then you get gaps. Gaps collect dirt. Gaps let in moisture. Then the floor is ruined.
“A floor is only as good as the subfloor beneath it; deflection is the enemy of every joint.” – Master Flooring Axiom
The physics of plank length and light
Plank length and the direction of the primary light source determine whether a narrow hallway feels airy or oppressive during daylight hours. If the hallway has a window at one end, you should run the planks toward that light to highlight the wood grain and hide the side seams. When light hits a plank length-wise, it emphasizes the texture. When it hits it cross-wise, it highlights the micro-bevels. This can make the floor look busy. I prefer long planks for hallways. Look for boards that are at least 48 inches long. Shorter boards create too many end-joints. In a tight space, you want as few interruptions as possible. The wear layer matters too. A 12-mil or 20-mil wear layer is standard, but in a hallway, you want the highest AC rating you can afford. AC4 or AC5 is necessary.
| Feature | Narrow Hallway Recommendation | Technical Reason |
|---|---|---|
| Plank Direction | Parallel to long walls | Optical elongation |
| AC Rating | AC4 or AC5 | High traffic resistance |
| Thickness | 12mm | Structural stability |
| Underlayment | High-density foam | Sound dampening |
The ghost in the expansion gap
Laminate floors require a minimum quarter inch expansion gap at every perimeter wall to allow for the natural expansion and contraction caused by humidity. In a narrow hallway, people often forget the short walls at the ends, leading to buckling when the seasons change. If you pin the floor against the baseboards, it has nowhere to go. It will lift. It will create a bubble in the middle of your hallway. I once saw a floor that had risen three inches off the subfloor because the installer didn’t leave a gap at the door casings. You have to undercut your jambs. Do not just cut the laminate around the trim. Use an oscillating saw. Get under that wood. Let the floor breathe.
- Check subfloor moisture levels before starting.
- Acclimate the laminate for 48 to 72 hours in the hallway.
- Undercut all door casings for a professional fit.
- Use a tapping block to avoid damaging the tongues.
- Leave a 1/4 inch gap at all vertical obstructions.
The chemistry of the HDF core
High Density Fiberboard serves as the structural backbone of laminate flooring, and its density dictates how well the floor handles the point-load stress of high heels and furniture. Not all laminate is created equal. Cheap big-box store specials use a low-density core that absorbs moisture like a sponge. In a hallway, where people come in with wet shoes, this is a disaster. You need a core with a high resin content. This makes the board heavier and more stable. It also makes it harder to cut. Use a diamond blade. It is worth the investment.
“Acclimation is not a suggestion; it is a chemical necessity for dimensional stability.” – Flooring Structural Guide
The 1/8 inch that ruins everything
Small variances in plank alignment at the start of a hallway installation will result in massive gaps or crooked lines by the time you reach the other end. You must snap a chalk line. Do not trust the wall to be straight. Walls in old houses are never straight. If you follow a crooked wall, your planks will look like a winding river. This destroys the elongating effect. Start in the center if you have to. Measure to both walls. Ensure your final rows on both sides are of equal width. A two inch sliver on one side looks like amateur work. You want symmetry. You want precision. It takes longer. It requires more math. But it is the only way to do it right.