
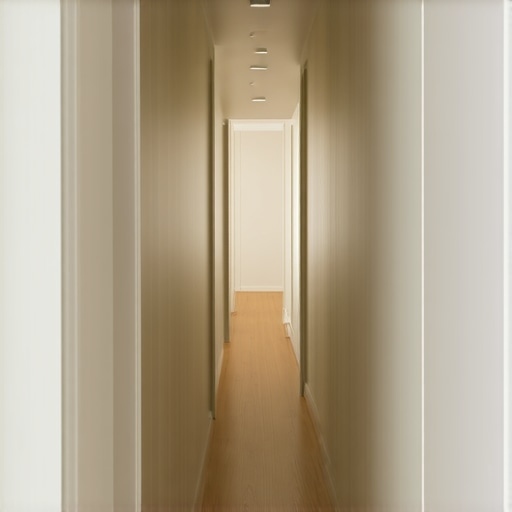
The geometric logic of the narrow passage
Running flooring parallel to the longest wall in a narrow hallway is the industry standard because it creates a linear visual flow that draws the eye toward the end of the space. This longitudinal orientation minimizes the number of cuts required and reduces material waste while emphasizing the architectural perspective of the home. Most guys skip the leveling compound. They think the underlayment will hide the dip. It won’t. I spent three days grinding concrete on a job last month just so the floor wouldn’t click like a castanet. That job was in a narrow hallway. The homeowner wanted wide-plank oak. If I hadn’t ground down that high spot, the tongues would have snapped within six months. I’ve seen it happen. A floor isn’t just something you walk on. It’s a structural layer that must interact with the subfloor perfectly. When you are standing at the threshold of a dark hallway, your brain looks for a path. Long boards provide that path. Short boards, laid perpendicular, create a ladder effect that makes the space feel chopped up and frantic. It is not just about looks. It is about the physics of the walk.
Joist direction and the structural ultimatum
Structural integrity dictates that hardwood floors must be installed perpendicular to the floor joists to prevent subfloor sagging and plank separation. If your hallway runs parallel to the joists, you must add a layer of 3/8 inch plywood or run the boards perpendicular to the hallway length to ensure deflection limits are met. I have seen 15,000 dollar walnut floors turn into potato chips because someone ignored the joist map. A floor is a system. If the subfloor has even a 1/8 inch dip over 10 feet, your locking mechanisms on laminate or LVP will eventually fatigue and snap. We call this the click of death. It is the sound of a homeowner losing their investment because the installer was too lazy to check the flatness.
“A floor is only as good as the subfloor beneath it; deflection is the enemy of every joint.” – Master Flooring Axiom
The physics of light and the longitudinal line
Natural light from windows or doorways interacts with the seams of hardwood floors and laminate to highlight or hide installation imperfections. Running boards parallel to the light source hides the perpendicular shadows that occur at plank ends, creating a cleaner aesthetic. If you run the boards across the hallway, every single board end becomes a potential shadow line. This is especially true with beveled edge products. In a narrow hallway, you usually have a light source at one end, like a window or a glass door. If you run the floor parallel to those rays of light, the floor looks like one continuous sheet of wood. If you run it against the light, you see every joint. It looks busy. It looks cheap. It looks like a mistake. I prefer the long lines. They respect the architecture. They do not fight the house.
The chemistry of expansion and the humidity trap
Wood cells expand and contract across their width more than their length, meaning perpendicular installations in narrow hallways create a higher risk of buckling. In regions like Houston or Miami, the moisture vapor transmission rate (MVTR) from a crawlspace can force boards to cup or crown if expansion gaps are insufficient. Think about the biology of an oak tree. The tracheids and vessels move water up the trunk. When that tree is milled into a board, those cells still want to hold moisture. In a narrow hallway, if you have 40 boards laid side-to-side across the width, you have 40 expansion joints. If you have 3 boards laid lengthwise, you only have 3. The math is simple. Fewer joints across the narrow dimension means fewer points of failure when the summer humidity hits.
“Wood flooring should be installed perpendicular to the floor joists to provide maximum stability.” – NWFA Technical Manual
Comparing material performance in high traffic zones
Hallways are the highest traffic areas of any residential structure and require materials with a high Janka hardness rating or a thick wear layer. Solid hardwood floors offer the best long-term value, while laminate and luxury vinyl plank provide superior moisture resistance for transitions near showers and bathrooms.
| Material Type | Janka Rating / Wear Layer | Expansion Risk | Life Expectancy |
|---|---|---|---|
| White Oak (Solid) | 1360 lbf | High | 100+ Years |
| Hickory (Solid) | 1820 lbf | Moderate | 100+ Years |
| Premium Laminate | AC4 or AC5 Rating | Low | 15 to 25 Years |
| Luxury Vinyl (LVP) | 20 mil to 30 mil | Zero | 10 to 20 Years |
Transitions to showers and tile grout zones
Transitioning from hallway wood to bathroom tile requires a moisture-stable bridge that protects the subfloor from water intrusion. Using a silicone-based caulk that matches the grout color at the t-molding interface prevents capillary action from pulling water under the hardwood floors. I have pulled up many a hallway floor near a bathroom and found black mold. It is usually because the installer didn’t realize that the shower area is a wet zone. Even if the hallway is dry, the humidity from the shower will find its way into the wood cells. You need a 1/4 inch gap at the tile transition, filled with a flexible sealant. This allows the wood to breathe without letting the water in. If you use hard grout at the wood line, it will crack in a month. Wood moves. Grout does not. It is a fundamental law of the job site.
The 1/8 inch that ruins everything
Subfloor flatness is the single most important factor in hallway installation success regardless of the direction the boards are run. A high spot in the concrete or a dipped plywood seam will cause vertical movement, which eventually disintegrates the tongue and groove joints. You need a straight edge. Not a level, but a true straight edge. If you find a dip, you fill it with self-leveling underlayment or Portland-based patch. If you find a hump, you grind it. I do not care how much dust it makes. A flat floor is a quiet floor. A floor that is not flat is a ticking time bomb. Most guys try to fix it with extra padding. That is a lie. Too much cushion actually causes the locking mechanisms on laminate to snap under pressure because the board bends too far. You want a firm, flat base. Nothing else works.
Professional checklist for hallway flooring success
- Measure moisture content of both the subfloor and the flooring material to ensure they are within 2 percent of each other.
- Snap a chalk line down the center of the hallway to ensure the first row is perfectly straight.
- Undercut all door jambs so the flooring can slide underneath, allowing for hidden expansion gaps.
- Stagger end joints by at least 6 to 10 inches to ensure structural stability and visual randomness.
- Vacuum the subfloor three times before laying underlayment, as a single pebble can cause a permanent bump.
Materials that survive the hallway treadmill
Engineered hardwood floors with a birch or eucalyptus core offer better dimensional stability than solid wood in narrow hallways. The cross-ply construction of the core resists the lateral forces of expansion, making it the preferred choice for radiant heat systems or humid climates. If you are going with laminate, look at the density of the HDF core. A cheap, soft core will swell at the first sign of a spilled water bowl. A high-density core will hold its shape. The chemistry of the resins used in these boards has come a long way. They are no longer just pressed sawdust. They are engineered composite structures designed to withstand thousands of footfalls. But even the best material will fail if you do not leave that expansion gap at the wall. I use 1/2 inch spacers. It seems like a lot until you see a floor tent in the middle of a hallway because it had nowhere to go.
{“@context”: “https://schema.org”, “@type”: “HowTo”, “name”: “How to Determine Flooring Direction in a Hallway”, “step”: [{“@type”: “HowToStep”, “text”: “Identify the direction of the floor joists to ensure structural support.”}, {“@type”: “HowToStep”, “text”: “Locate the primary light source to minimize shadow lines at the joints.”}, {“@type”: “HowToStep”, “text”: “Assess the subfloor flatness using a 10-foot straight edge.”}, {“@type”: “HowToStep”, “text”: “Plan for expansion gaps at all vertical obstructions and transitions.”}]}