
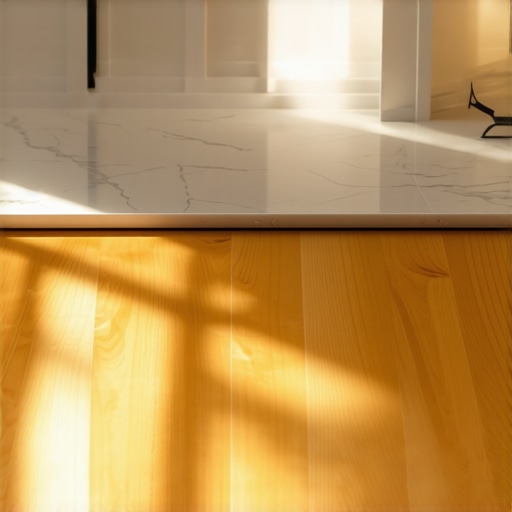
The Floor Transition Strategy That Saves Your Canton Kitchen Remodel From Looking Disjointed
When homeowners embark on a KITCHEN REMODELING CANTON MI project, their focus is almost always on the “big ticket” items: the custom cabinetry, the quartz countertops, and the high-end appliances. However, as an expert in the field with years of experience at Peachtree Cabinet Distributors and a background rooted in design from Eastern Michigan University, I, Carl Crespi, have seen one recurring oversight that can single-handedly ruin a premium renovation. That oversight is the floor transition.
In Canton and surrounding areas like Livonia and Novi, we have a beautiful stock of historic and mid-century homes. Many of these residences feature original 100-year-old heart pine or oak flooring. The modern trend, however, is to tear down the walls separating the kitchen from the dining or living room to create a sprawling open-concept space. While this adds incredible value and light, it creates a massive technical challenge: how do you transition from the original hardwood of the living area to the durable tile or luxury vinyl of the kitchen without it looking like an afterthought? If you don’t have a strategy, your beautiful new kitchen will feel like a “clip-on” room rather than a seamless part of your home.
Why Transitions Fail in KITCHEN REMODELING CANTON MI Projects
The “choppy” look is the enemy of modern interior design. When you walk through a home and see a thick, clunky oak “speed bump” between the kitchen tile and the hallway wood, it creates a visual break that makes the house feel smaller and disjointed. This is a common pitfall for those searching for a KITCHEN REMODELER NEAR ME who might prioritize speed over the fine details of finish carpentry.
In BATHROOM REMODELING CANTON MI, the transition is often hidden behind a door, but in a kitchen, the transition is usually in the center of a high-traffic thoroughfare. Failure occurs when there is a lack of subfloor planning. Tile requires a thicker substrate (cement board) than hardwood, often leading to a height discrepancy. Without proper “feathering” or the use of specific transition profiles, you end up with a tripping hazard that looks unprofessional. A disjointed floor plan suggests that the remodel was done in stages without a master vision, which can negatively impact resale value when you’re competing with other high-end homes in Southeast Michigan.
The Shea McGee Rules for Seamless Flow
To achieve a designer-level finish, we often look to the principles popularized by designers like Shea McGee, which emphasize “quiet” transitions. Here are three rules we apply to every KITCHEN REMODELING CANTON MI project:
- Rule #1: Plan the Transition at the Joist Level: Don’t wait until the cabinets are in to think about the floor. Professional remodelers calculate the finished height of the tile (thinset + tile + underlayment) versus the hardwood. Sometimes, we need to sand down or build up the subfloor so the two materials meet at the exact same height.
- Rule #2: Choose “Toning” Over “Matching”: It is nearly impossible to find a tile that perfectly matches wood. Instead, choose materials that share a color temperature. If your living room has cool-toned gray-washed oak, choose a kitchen tile with cool gray veining. This creates a psychological sense of continuity even though the textures differ.
- Rule #3: Define Zones Without Walls: Use your flooring to tell a story. A transition shouldn’t just happen randomly; it should align with a structural element, such as the edge of a kitchen island or the footprint of a former wall. This is a technique often referred to as The Floor Layout Secret for Open Concept Kitchen Islands in Long Island Homes, which works just as effectively in our Michigan floor plans.
Wood to Tile: The Classic Canton Challenge
The most frequent request I receive involves transitioning from classic Michigan hardwood to modern porcelain tile. Because wood expands and contracts with our humid summers and dry, furnace-heated winters, you cannot simply butt the wood against the tile with a bead of caulk. It will crack within a year.
This is Why You Need a Transition Strip Between Wood and Tile. However, a “strip” doesn’t have to be a bulky T-molding. In high-end BATHROOM REMODELING CANTON MI and kitchen projects, we use “thresholds” made of the same stone as the countertop, or slim metal profiles that offer a 1/8-inch expansion gap while remaining almost invisible to the eye. For those working with 100-year-old heart pine, matching the grain is essential. If you are adding new wood to old, you must understand The Secret to Matching New Hardwood to 50-Year-Old Planks, which often involves custom-mixing stains and sourcing reclaimed lumber to ensure the transition is invisible.
Advanced Techniques: Scribing and Metal Profiles
If you want to move beyond the standard “big box store” look, you need to discuss advanced techniques with your contractor. One such technique is “scribing.” This involves cutting the wood or tile in a decorative pattern – such as a hexagonal tile “bleeding” into wood planks – to create a bespoke, artistic transition. This requires a high level of precision and is a hallmark of a top-tier KITCHEN REMODELER NEAR ME.
Another modern solution is the use of Schluter strips or metal L-angles. These provide a crisp, clean edge for tile and protect the glaze from chipping, while allowing the adjacent flooring to sit flush. This is particularly useful when you are trying to learn How to Hide Transitions When Your Flooring Doesn’t Match Exactly. By using a metal accent (like brushed brass or matte black), you turn a “problem” transition into a deliberate design choice.
Harmonizing Floors with Your Walls: The Role of LIVONIA HOUSE PAINTERS
A floor transition does not exist in a vacuum. The colors on your walls act as the bridge between two different flooring materials. If you have a dark slate tile in the kitchen and light oak in the dining room, a jarring wall color will only emphasize the “split” in the room. This is where the expertise of LIVONIA HOUSE PAINTERS and OAK PARK HOUSE PAINTERS becomes invaluable.
When planning your INTERIOR PAINTING NOVI MI, we recommend a “monochromatic-plus” palette. By using a consistent neutral on the walls across both zones, you draw the eye upward and away from the floor seam. Professional LIVONIA HOUSE PAINTERS understand how light reflects off different floor surfaces; for instance, a glossy tile will bounce light onto the wall differently than a matte wood floor. Coordinating with an INTERIOR PAINTER NEAR ME ensures that your wall finish complements both flooring types, creating a cohesive environment that feels professionally designed from the ground up.
Material-Specific Advice: Laminate vs. Hardwood
In many BATHROOM REMODELING LIVONIA MI or kitchen projects, homeowners opt for high-quality laminates or Luxury Vinyl Plank (LVP) due to their waterproof nature. However, these materials come with their own set of transition rules. Laminate flooring is a “floating” floor, meaning it needs significant room to move. If you pin it down with a heavy transition or fail to leave an expansion gap, the floor will buckle.
Furthermore, new synthetic materials can occasionally have an “off-gassing” period. If you’ve ever wondered Why Your New Laminate Smells Like Plastic and How to Vent It, it’s usually due to VOCs (Volatile Organic Compounds) being released. Proper ventilation and choosing FloorScore-certified materials are essential steps in your remodel. When transitioning from laminate to another material, always use the manufacturer-specific transition tracks to maintain your warranty.
Local Expertise in Southeast Michigan
Remodeling in Michigan presents unique challenges that national blogs often ignore. Our extreme humidity fluctuations mean that a floor installed in the dry winter might expand significantly in the summer. Whether you are doing BATHROOM REMODELING TROY MI or kitchen remodeling livonia mi, your installer must account for this “Michigan Shift.”
We also see a high demand for BATHROOM REMODELING FARMINGTON HILLS MI where homeowners are looking to integrate radiant heating under their tile floors. This adds another layer of complexity to the floor transition, as you must ensure the heat doesn’t transfer and damage adjacent hardwood or laminate. Beyond the interior, don’t forget that your home’s flow starts at the curb. Many of our clients who invest in EXTERIOR PAINTING NOVI MI or look for an EXTERIOR PAINTER NEAR ME want their interior flooring palette to reflect the exterior’s “Curb Appeal” colors – creating a transition that begins the moment you step through the front door.
Conclusion: Don’t Let a Threshold Ruin Your Investment
A kitchen or bathroom remodel is one of the most significant investments you will make in your home. In markets like Canton, Livonia, and Troy, the difference between a “good” remodel and a “great” one lies in the details. A clunky, poorly planned floor transition is a flashing neon sign of a budget-cut project. By planning your subfloor heights early, choosing toning colors, and utilizing the right transition profiles, you can achieve a seamless flow that enhances the architecture of your home.
Whether you are looking for a KITCHEN REMODELER NEAR ME to handle a full gut renovation or need an INTERIOR PAINTER NEAR ME to help tie your new spaces together, remember that the floor is the foundation of your design. Don’t let a simple threshold be the one thing that stands between you and the kitchen of your dreams. Consult with experts who understand the Michigan climate and the specific needs of our local housing stock to ensure your remodel is as durable as it is beautiful.