
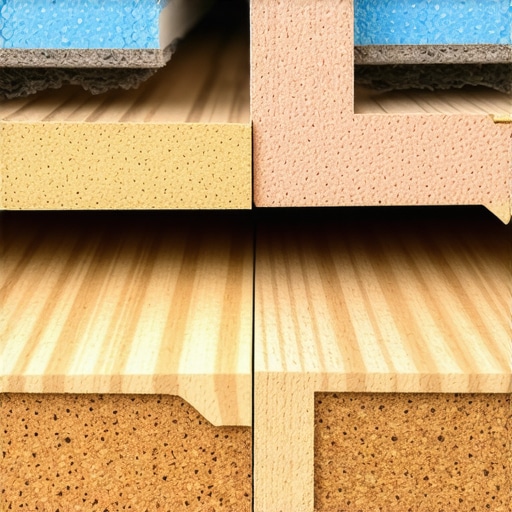
I smell like oak dust and the sharp tang of mineral spirits. My hands are calloused from the mallet, and my knees have spent thirty years on concrete. I do not see a floor as a decoration. I see it as a structural assembly. I spent three days grinding concrete on a job last month just so the floor would not click like a castanet. Most guys skip the leveling compound. They think the underlayment will hide the dip. It will not. That tiny 1/8 inch hollow will eventually snap the locking flange on a piece of high-end laminate, or it will create a rhythmic squeak in a solid hardwood installation that drives a homeowner to madness. I have seen fifteen thousand dollar wide-plank walnut floors cupping like potato chips because the installer ignored the moisture in the crawlspace. You do not just lay a floor. You engineer a surface.
The subfloor secret that ruins luxury
Subfloor preparation is the foundation of every high-performing hardwood floor or laminate install. If your substrate deviates more than 3/16 of an inch over a 10-foot span, no amount of expensive underlayment will save the locking mechanisms from eventual failure or irritating squeaks. A subfloor is a living part of the house. It moves, it breathes, and it reacts to the weight of everything on it. When we talk about the silent cost of underlayment, we are really talking about the cost of ignoring the physics of the base. If the subfloor is concrete, we are dealing with a porous sponge that is constantly exhaling moisture vapor. If it is plywood, we are dealing with a material that flexes under load. Every floor choice must account for these forces before the first plank is ever clicked into place.
“Wood flooring will perform best when the environment is controlled to stay within a relative humidity range of 30 to 50 percent and a temperature range of 60 to 80 degrees Fahrenheit.” – National Wood Flooring Association (NWFA)
The chemistry of the underlayment is what separates a professional job from a weekend disaster. For laminate, you are looking at specialized foams or felts. These are not just cushions. They are density-controlled membranes. A 2mm closed-cell polyethylene foam is common, but it has a low crush resistance. Over time, the heavy traffic patterns in a hallway will compress that foam into a paper-thin layer. Once that happens, the floor loses its shock absorption. The sound of footsteps changes from a soft thud to a sharp, plastic clack. High-density rubber underlayments are superior because they maintain their molecular structure under thousands of pounds of pressure. They provide an IIC (Impact Insulation Class) rating that actually matters in a multi-story home.
Why your subfloor is lying to you
Moisture vapor transmission is the invisible enemy that destroys the bond between a floor and its foundation. Even a slab that feels dry to the touch can be emitting several pounds of water per thousand square feet every single day. When you trap that moisture under a non-permeable laminate underlayment without a proper 6-mil poly vapor barrier, you are creating a greenhouse for mold. Hardwood is even more sensitive. The cellular structure of a white oak plank consists of tracheids and vessels that act like tiny straws. If the subfloor is damp, those straws drink up the water. The bottom of the board expands while the top remains dry. This creates cupping. The edges of the board rise up, and your beautiful floor starts to look like a washboard.
I have walked into jobs where the homeowner thought they were being smart by using a double layer of underlayment. They wanted it to feel soft. This is a fatal mistake for any floating floor system. Too much vertical deflection allows the tongue and groove joints to rub against each other. This friction creates heat and wear at the microscopic level. Eventually, the locking flange shears off entirely. A floor is not a mattress. It needs to be firm. The underlayment should provide just enough give to dampen sound and manage minor subfloor imperfections, but it should never feel spongy. If you can feel the floor sink when you step on it, the installer failed the physics test.
The molecular chemistry of moisture barriers
Vapor retarders and barriers are classified by their perm rating, which measures how much water vapor can pass through the material over time. For a high-quality hardwood installation, you need a Class II vapor retarder on a wood subfloor to allow some breathability while preventing the rapid movement of moisture. On concrete, you need a Class I impermeable barrier. We often use silane-modified polymer adhesives that double as a moisture membrane. This chemistry is fascinating. These polymers create a cross-linked bond that is both incredibly strong and slightly elastic. This elasticity allows the hardwood to expand and contract naturally with the seasons without breaking the bond to the concrete slab. It is an expensive solution, but it is the only way to guarantee a floor against the moisture typical of a basement or a ground-level slab.
| Material Type | Janka Hardness Rating | Typical Acclimation Time | Underlayment Requirement |
|---|---|---|---|
| Solid White Oak | 1360 lbf | 7 to 14 Days | 15 lb Felt or Aquabar B |
| Engineered Hickory | 1820 lbf | 3 to 5 Days | High-Density Rubber or Foam |
| Premium Laminate | N/A (AC4/AC5) | 48 Hours | 6-mil Poly + Acoustic Foam |
| Brazilian Cherry | 2350 lbf | 10 to 21 Days | Class II Vapor Retarder |
Laminate floors utilize a high-density fiberboard (HDF) core. This is essentially sawdust and resin compressed under immense pressure. While the surface is a photographic layer protected by aluminum oxide, the core is highly susceptible to water. If a spill reaches the joint, the HDF will swell. This is why the quality of the underlayment and the perimeter seal is vital. In areas with high humidity like Houston or the coastal regions of the Carolinas, the air itself carries enough moisture to swell an unacclimated laminate floor. You must let the materials sit in the room for at least 48 hours to reach an equilibrium with the local environment. I have seen guys pull planks straight from a cold truck and start clicking them together. By the next summer, that floor will be hitting the baseboards and peaking at the seams.
The 1/8 inch that ruins everything
Expansion gaps are the most neglected part of a flooring project because they are hidden under the baseboards. A floating laminate floor is a single, massive sheet that grows and shrinks as a unit. If you butt the planks tight against the drywall, the floor has nowhere to go when the humidity rises. It will lift off the subfloor in the center of the room. This is called crowning or buckling. I always use spacers to maintain a crisp 3/8 inch gap. Even the heavy kitchen island is a problem. You cannot pin a floating floor down with a thousand-pound island and expect it to move freely. You must install the floor around the island or use specialized transition strips that allow for movement. The same applies to transitions between rooms. A continuous run of laminate over 30 feet is a gamble that I rarely take without a T-molding.
“A floor is only as good as the subfloor beneath it; deflection is the enemy of every joint.” – Master Flooring Axiom
Hardwood floors have their own set of rules for expansion. Each species has a specific coefficient of change. For example, a 5-inch wide plank of plain-sawn red oak will move significantly more than a rift-sawn plank. When I am nailing down a solid floor, I use a moisture meter on every tenth board and the subfloor. The difference between the two should be no more than 2 percent for wide-plank flooring. If the gap is wider, I wait. I have had customers get angry because I would not start the job on a Monday. I tell them they can have a floor on Tuesday that fails by Friday, or they can wait a week for a floor that lasts a lifetime. The wood dictates the schedule, not the contractor.
Why showers and grout are the enemy of wood
Bathroom flooring requires a level of water management that hardwood and standard laminate simply cannot provide. I see people trying to run hardwood into a bathroom where there are showers and grout lines. It is a recipe for disaster. Steam from a shower will saturate the wood fibers within months. Even the best finish cannot stop the moisture from entering the tongue and groove. If you want the wood look in a bathroom, you go with a porcelain tile. When you install tile, the grout is the first thing to fail if the subfloor has any deflection. This brings us back to the structural zoom. If the joists are bouncy, the grout will crack and the tile will pop. I often have to sister joists or add a second layer of plywood to stiffen the deck before a single tile is set. A floor is a system of layers, and if one layer fails, the whole assembly is compromised.
Laminate is often marketed as waterproof these days. Be careful with that word. The surface might be waterproof, but the joints are the weak point. Some manufacturers use a wax coating on the joints to repel water, but if the floor is not perfectly flat, those joints will open up under foot traffic. Once the seal is broken, water from a simple wet mop can seep into the core. If you are cleaning your floor with a bucket and a soaking wet rag, you are killing it. You use a damp microfiber and a specialized cleaner that evaporates quickly. I have seen grout lines in adjacent tiled kitchens that show moisture wicking from a leaky dishwasher, which then migrates under the laminate in the dining room. You have to think like water. Water always finds the lowest point and the easiest path.
The checklist for a floor that lasts forty years
- Check subfloor flatness using a 10-foot straightedge or laser level.
- Perform a calcium chloride or in-situ RH test on concrete slabs.
- Ensure the wood subfloor moisture content is within 2 percent of the flooring material.
- Select an underlayment with a high IIC and STC rating for sound dampening.
- Maintain a consistent 3/8 inch expansion gap around the entire perimeter.
- Use a 6-mil polyethylene vapor barrier over all concrete substrates.
- Acclimate the flooring in the room where it will be installed for the required duration.
- Install T-moldings in doorways and in spans exceeding 30 feet.
- Seal the perimeter of waterproof laminate in wet areas with 100 percent silicone.
The financial reality of long term maintenance is where the real cost of flooring emerges. A solid hardwood floor can be sanded and refinished five or six times. It is a hundred-year product. Laminate is a twenty-year product at best. Once the wear layer is gone, or the core is water-damaged, the whole thing goes into a landfill. When you choose your underlayment, you are choosing how that twenty or one hundred years will sound and feel. Do not buy the cheap blue foam from the big box store. It is a waste of money. Buy the heavy, dense rubber or the high-quality felt. Your joints, your ears, and your resale value will thank you. I have spent my life learning these lessons so you do not have to learn them the hard way when your new floor starts to buckle under your feet.
Acoustic ratings and the myth of silence
Sound transmission is measured by two main metrics. STC or Sound Transmission Class deals with airborne noise like voices or television. IIC or Impact Insulation Class deals with structure-borne noise like footsteps or a dropped pot. Most people think a thick underlayment is better for sound. This is not always true. A thick, soft underlayment can actually increase the drum effect in a laminate floor. You want a material that has a high density to absorb the energy of the impact rather than reflecting it back into the room. This is the structural zooming that matters. The molecular density of the underlayment dictates the acoustic frequency of the room. Cork is one of the best natural materials for this. It has a cellular structure filled with air that acts as a natural shock absorber. It is expensive and it can be tricky to install because it is fragile, but the acoustic performance is unmatched by synthetic foams.
When you are looking at the silent cost of these options, consider the labor of the prep work. If I have to spend two days with a floor maintainer and a diamond cup wheel grinding down high spots in your concrete, that is a cost. But if I do not do it, the cost will be a failed floor in three years. I always tell my clients that the most expensive floor is the one you have to install twice. I have seen it happen too many times. A homeowner spends their whole budget on a beautiful exotic hardwood and then tries to save five hundred dollars on the underlayment and the subfloor prep. It is like putting a Ferrari engine in a lawnmower frame. It might look good sitting in the driveway, but it will fall apart the second you try to drive it down the road. Stick to the standards set by the TCNA and the NWFA. They are there for a reason. They are the accumulated wisdom of thousands of installers who have seen every possible failure. Trust the physics, trust the chemistry, and do not let a 1/8 inch dip ruin your home.