
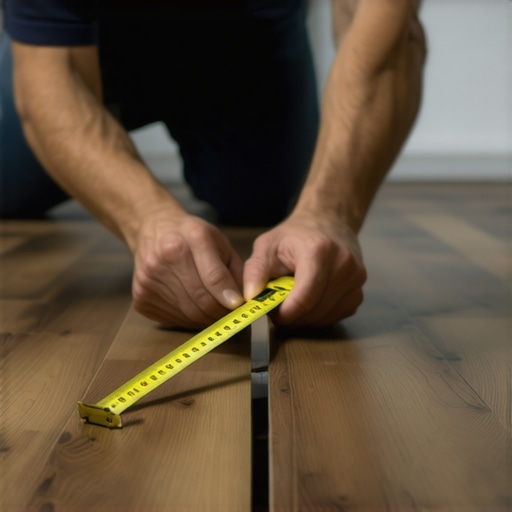
I spent my morning yesterday scraping old black mastic off a slab in a house that smelled like damp pennies. My knees are a wreck, my back hurts, and my hands are stained with the grey dust of a thousand grinding wheels. People think laminate is just a cheap plastic imitation of hardwood floors, but they are dead wrong. It is a biological product trapped in a synthetic skin. I once walked into a job where a homeowner called me because their floor was peaking at the seams. They had installed a massive kitchen island right on top of the floating floor. They locked it down. It could not move. The floor fought back. It eventually buckled under the pressure of three thousand pounds of granite and cabinetry, snapping the tongues off the planks like dry twigs. That is the reality of a floor that cannot breathe. If you do not respect the expansion gap, the floor will destroy itself.
The ghost in the expansion gap
An expansion gap is a mandatory perimeter space, usually between 1/4 inch and 3/8 inch, left between the laminate flooring and any vertical surface. This void allows the high density fiberboard core to expand and contract as humidity levels fluctuate without hitting a wall and causing the floor to buckle. You cannot see the gap once the baseboards are installed, but it remains the most vital structural element of a floating floor system. Most DIY installers think they can push the planks tight against the drywall. They are wrong. When the humidity rises, those wood fibers absorb moisture and grow. If they have nowhere to go, they go up. That is how you get a floor that feels like a trampoline when you walk on it. I have seen floors lift two inches off the subfloor because some guy wanted a tight fit at the wall. You need that ghost space. It is the lungs of your floor.
Why your subfloor is lying to you
A subfloor may look flat to the naked eye, but micro-deviations in the surface can cause laminate joints to fail under stress. You must ensure the subfloor is level within 3/16 of an inch over a 10 foot radius to prevent the vertical movement of the planks. I have spent three days on a single room just grinding concrete high spots. If you have a dip in the floor, the laminate will bridge it. Every time you step on that spot, the locking mechanism flexes. Eventually, the tongue snaps. Then you get gaps. Then you get dirt in the gaps. Then you get a ruined floor. You cannot fix a bad subfloor with thick underlayment. In fact, too much cushion is a death sentence for laminate. It creates too much deflection. You want a firm, flat base. I use a straightedge and a can of spray paint to mark every low spot. Then I fill it with a high quality self-leveling compound. No shortcuts allowed.
“A floor is only as good as the subfloor beneath it; deflection is the enemy of every joint.” – Master Flooring Axiom
The physics of the penny test
The penny test is a field verification method used to ensure that an expansion gap remains consistent throughout the installation process. By inserting a stack of pennies into the gap, an installer can confirm that the space is sufficient to accommodate seasonal wood fiber expansion. A standard US penny is about 1.52 millimeters thick. If you can fit three pennies stacked together into the gap at every point along your wall, you have roughly 4.5 millimeters of space. That is often the bare minimum. I prefer four pennies. It is a simple, analog tool in a world of digital lasers. I keep a roll of pennies in my tool bag right next to my pull bar and my rubber mallet. When I finish a row, I drop the pennies in. If they do not fit, I know I am too close to the plate. I also use them to check for debris. If a bit of drywall mud or a stray nail falls into that gap, it acts as a fulcrum. It stops the floor from moving. The penny test clears the way for a successful long term install.
High density fiberboard and the water molecule
Laminate flooring cores are composed of high density fiberboard, which is a composite of wood fibers and resins compressed under extreme heat and pressure. These fibers remain hygroscopic, meaning they will always attract and hold water molecules from the surrounding environment. When the relative humidity in your home jumps from 30 percent in the winter to 60 percent in the summer, every single plank in your floor grows. We are talking about microscopic changes that add up across the width of a room. In a 20 foot wide room, that cumulative expansion can be nearly half an inch. If you do not have a gap on both sides, the floor hits the studs. This is where the chemistry of the core matters. Cheaper laminate uses lower density cores that swell faster and more aggressively. Better products use wax impregnation on the joints to slow down moisture intake, but nothing stops it entirely. You are fighting physics, and physics always wins.
The danger of wet rooms and grout lines
Laminate is not a substitute for tile in high moisture areas like showers or laundry rooms where standing water is a daily occurrence. Unlike ceramic tile and grout, laminate cannot be submerged without the core absorbing water and expanding beyond its elastic limit. I see people trying to run laminate right up to the edge of showers. It is a mistake. Grout is porous, but it does not swell like wood fiber. If you want the look of wood in a bathroom, you go with a luxury vinyl plank or a porcelain tile. If you insist on laminate, you must use a silicone sealant in the expansion gap at the perimeter of the wet area. This creates a flexible, waterproof dam. But even then, if a pipe leaks, that laminate is toast. It will soak up water like a sponge from the bottom up. Once those edges start to curl, also known as telegraphing, the floor is finished. There is no sanding it down. There is no fixing it. You rip it out and start over.
| Core Material | Density Rating | Max Expansion Factor |
|---|---|---|
| Standard HDF | 800 kg/m3 | 0.15 percent |
| High Density HDF | 900 kg/m3 | 0.08 percent |
| Stone Polymer Core | 2000 kg/m3 | 0.02 percent |
| Solid White Oak | 750 kg/m3 | 0.35 percent |
Locking mechanisms and the mechanics of failure
The locking mechanism of a laminate floor is a precision engineered tongue and groove system that relies on friction and geometry to stay connected. Excessive subfloor deflection or lack of expansion space puts immense mechanical stress on these thin profiles. Most modern floors use a fold down or an angle angle locking system. These are marvels of engineering, but they are fragile. When a floor hits a wall because of no expansion gap, the pressure is transferred directly to these joints. They start to creak. Then they start to crack. You will hear a clicking sound when you walk across the floor. That is the sound of your floor dying. I have seen joints sheared off entirely. When that happens, the planks begin to drift apart, creating gaps that look like dark voids. You cannot just tap them back together once the lock is broken. The integrity of the entire surface is compromised.
“Thermal and moisture related expansion is a constant force; ignoring it is like building a bridge without expansion joints.” – NWFA Technical Guidelines
A checklist for the obsessive installer
- Acclimate the flooring in the room for at least 48 hours to reach moisture equilibrium.
- Test the concrete slab for moisture vapor emission using a calcium chloride test.
- Verify the subfloor is flat within 3/16 inch over 10 feet.
- Use a 6 mil poly film vapor barrier over all concrete subfloors.
- Maintain a consistent 3/8 inch expansion gap using the penny test method.
- Install T-molding in any doorway or room longer than 30 feet to allow for independent movement.
- Never nail or screw baseboards or transitions through the laminate flooring planks.
Acclimation and the regional climate trap
Acclimation is the process of allowing the flooring material to reach the same temperature and humidity as the installation environment before the boxes are even opened. Failure to acclimate in extreme climates like the humid South or the arid Desert will result in immediate floor failure. If you live in a place where the air is thick enough to drink, your laminate arrives dry from a warehouse. If you install it immediately, it will suck up that local humidity and grow before you even finish the last row. In dry areas, the opposite happens. The floor shrinks, and your beautiful tight joints open up like canyons. I tell people to stack the boxes in the room, cross-hatched, for two days. Do not put them in the garage. Do not put them in the basement. Put them where they will live. This stabilizes the wood fibers. It is the only way to ensure the expansion gap you set today is the same gap you have next year.
The myth of the infinite floor
Many homeowners want a continuous floor without T-moldings in doorways, but this ignores the maximum run limits of floating floor systems. Most manufacturers require a transition break every 30 to 40 feet to prevent the cumulative expansion force from breaking the locks. I know it looks better to have one big sheet of wood from the front door to the back bedroom. But that is a lot of weight and a lot of movement. A floor that long has too much mass to move freely. It gets hung up on door jambs or heavy furniture. A T-molding acts as a relief valve. It splits the floor into two independent sections. This allows each section to expand and contract on its own. If you skip the T-moldings, you are asking for a buckle in the middle of your hallway. I have seen floors rip themselves apart at the narrowest point of a doorway because the homeowner refused a transition strip. Do not be that person. Respect the engineering.