
Most guys skip the leveling compound. They think the underlayment will hide the dip. It won’t. I spent three days grinding concrete on a job last month just so the floor wouldn’t click like a castanet. The homeowners had spent twelve thousand dollars on a premium wide-plank laminate, but the installer they hired before me thought a few layers of foam would fix a half-inch trough in the slab. Within six weeks, the tongue-and-groove joints were snapping like dry twigs every time someone walked to the kitchen. That is the reality of subfloor prep. It is dirty, loud, and expensive, but it is the only thing that actually matters when you are laying a floor that is meant to last longer than a seasonal rug. If you ignore the subfloor, you are just putting lipstick on a pig, and the pig is going to break your bank account.
The unforgiving physics of a 3/16 inch dip
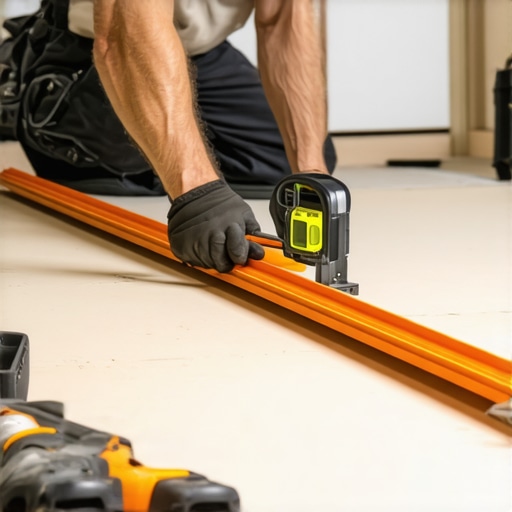
Subfloor flatness is measured by the deviation over a specific span, typically requiring no more than 3/16 of an inch of variation over 10 feet or 1/8 of an inch over 6 feet. When a floor is not flat, the flooring material must bridge the gap, creating a structural void that leads to joint fatigue, noise, and eventual material failure. This rule is the baseline for all professional hardwood floors and laminate installations. When you lay a plank over a birdbath in the concrete, you are creating a trampoline. Every step pushes that plank down into the void. This puts thousands of pounds of per-square-inch pressure on the locking mechanism. Over time, the plastic or wood fibers in that lock will fatigue and shear off. Once the lock is gone, the planks will separate, and moisture will find its way into the core. You can buy the most expensive flooring in the world, but if the substrate is shaped like a roller coaster, the floor will fail. This is not an opinion. It is physics. You need a straightedge that is at least 4 feet long, though a 10-foot box beam is better, to identify these low spots before the first plank ever touches the ground.
“A floor is only as good as the subfloor beneath it; deflection is the enemy of every joint.” – Master Flooring Axiom
Concrete slabs and the invisible vapor drive
Concrete moisture and vapor emission rates determine the success of an installation because a slab is a porous sponge that constantly breathes moisture from the earth into the home. Even a slab that looks dry can have a relative humidity of 90 percent or higher. You cannot see vapor drive, but you can see the results in cupping hardwood or bubbling vinyl. When you seal a slab with a floor, you are trapping that moisture. If the moisture cannot escape, it will attack the adhesive or the core of the plank. I always use a calcium chloride test or an in-situ probe to check the internal moisture of the concrete. If the levels are too high, you need a high-performance moisture barrier. This is especially true in humid environments like Florida or the Gulf Coast, where the vapor pressure from the soil is relentless. You are not just laying a floor; you are managing a chemical interface between a mineral-based slab and a cellulose or polymer-based finished surface. Ignoring this chemistry is the fastest way to a total floor failure and a lawsuit.
| Subfloor Material | Max Deviation (10 ft) | Moisture Limit (MC) | Recommended Tool |
|---|---|---|---|
| Plywood/OSB | 3/16 inch | 12% | Pin-type Meter |
| Concrete Slab | 1/8 inch | 3-4 lbs (MVER) | In-situ Probe |
| Old Hardwood | 1/8 inch | 10% | 10-foot Straightedge |
Deflection limits and the ghost of floor failure
Subfloor deflection is the amount of vertical movement a floor system undergoes under a load, and for tile and grout, the limit is L/360 for ceramic and L/720 for natural stone. If your joists are too small or spaced too far apart, the floor will bounce. While laminate can handle a tiny bit of flex, tile will crack the moment the subfloor moves. This is why 16-inch on-center joist spacing is the gold standard. If you have 24-inch spacing, you better be adding a second layer of plywood. People think grout is a structural glue. It is not. Grout is a cosmetic filler. If the subfloor deflects, the grout is the first thing to crumble. Then the thin-set bond shears off. Then the tile cracks. You can’t fix a bouncy floor with more mortar. You fix it by sistering joists or adding blocking in the crawlspace. I have seen guys try to use expensive “flexible” thin-set to hide a bad subfloor. It never works. The physics of the load-bearing assembly will always win against the chemistry of the adhesive.
Adhesive bonds and the chemistry of the interface
Chemical bonding between the adhesive and the substrate requires a clean, open-pore surface free of sealers, paint, or drywall mud. When I walk onto a job and see overspray from the painters on the subfloor, I know I have a problem. Adhesives work by penetrating the surface or creating a molecular bond. If there is a layer of dust or paint in the way, the glue is sticking to the debris, not the floor. We call this a bond-breaker. For hardwood floors that are glued down, this is critical. A high-quality urethane adhesive is designed to move slightly with the wood as it expands and contracts, but it cannot do that if it isn’t anchored to the subfloor. You have to grind that concrete or sand that plywood until it is virgin material. It is the difference between a floor that stays quiet for thirty years and one that starts popping off the slab after the first winter heating season.
Why your thick underlayment is a trap
Underlayment thickness is often mistaken for quality, but excessive cushion causes the locking mechanisms of floating floors to fail under localized pressure. This is a hill I will die on. Salespeople love to sell those thick, squishy underlayments because they feel soft underfoot. But look at the technical data from the manufacturer. Most LVP and laminate products require a high-density, low-compression underlayment. If the pad is too soft, the joint will dip every time you step on it. This creates a vertical shearing force on the tongue of the plank. I have seen 8mm thick underlayment cause an entire floor to unzip in six months. You want a pad that has high compressive strength. It should feel like firm rubber, not like a sponge. If you want a soft floor, buy a thicker rug. Do not sacrifice the structural integrity of your locking joints for a bit of squish. It is a trap that leads to expensive repairs.
The expansion gap conspiracy
Expansion gaps at the perimeter of a room are required because humidity causes wood and laminate to expand and contract across the grain. Every single year, I get calls from people whose floors are peaking in the middle of the room. They think the floor is defective. I pull off the baseboard and find that the installer jammed the planks tight against the drywall. Wood is a living material. Even engineered cores will move. In the humid summers of the Midwest, that floor is going to grow. If it has nowhere to go, it will push against the walls until it has no choice but to move up. That is how you get a literal bubble in your living room floor. You need at least a quarter-inch, usually more for larger spans. And do not even think about silicone-caulking that gap. You are creating a physical anchor that defeats the purpose of the floating floor. Let the floor breathe.
- Check subfloor for flatness using a 10-foot straightedge or 4-foot level.
- Grind high spots in concrete using a diamond cup wheel and HEPA vacuum.
- Fill low spots with a high-compressive strength self-leveling compound.
- Ensure the moisture content of wood subfloors is within 2 percent of the flooring material.
- Leave a minimum 1/4 inch expansion gap at all vertical obstructions.
- Remove all paint, oil, and drywall dust to ensure a proper adhesive bond.
The NWFA standard for site-finished oak
Site-finished hardwood requires an acclimation period where the wood must reach the equilibrium moisture content of the home environment before installation. This is where most DIYers and