
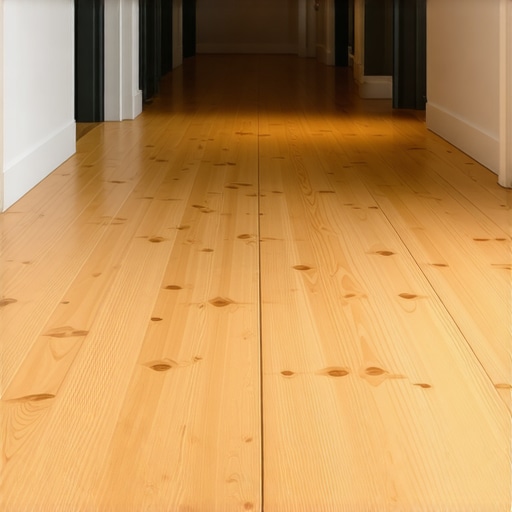
Most guys skip the leveling compound. They think the underlayment will hide the dip. It won’t. I spent three days grinding concrete on a job last month just so the floor wouldn’t click like a castanet. That job was a hallway, forty feet long and only forty-eight inches wide. If I had laid those planks perpendicular to the length, the whole thing would have looked like a ladder. Instead, we ran them long. It is the only way to respect the architecture of the home. I have seen fifteen thousand dollar walnut installs ruined because the installer didn’t understand the physics of the site. A hallway is a high-traffic artery. It demands precision. If you get the direction wrong, you are fighting the visual lines and the structural integrity of the material simultaneously. I have been on my knees with a moisture meter for twenty-five years. I know what happens when you ignore the subfloor. I know how wood breathes. You cannot argue with the expansion of a natural fiber. You can only plan for it.
The geometry of the hallway run
Running planks parallel to the longest wall in a narrow hallway creates a sense of infinite length and visual continuity. This orientation minimizes perpendicular joints that can make a space feel choppy or cluttered, while streamlining the installation process and reducing material waste from excessive end-cuts. When you stand at the threshold, your eyes want to follow the grain. If the planks run across your path, your brain registers a series of hurdles. It feels cramped. It feels like a mistake. In a hallway, the long run is almost always the correct run. This is not just about aesthetics. It is about the way the light hits the seams. If the light comes from a window at the end of the hall, parallel planks will hide the minor height variations between boards. Perpendicular planks will catch every shadow. They will scream about every tiny imperfection in the subfloor. You are building a performance surface. You are not just laying down sticks of wood or plastic.
The physics of the subfloor secret
A floor is only as functional as the substrate it rests upon. If you are working with a plywood subfloor, you must look at the joists. The structural integrity of the house depends on the way these layers interact. If you run your planks parallel to the floor joists, you risk the floor sagging between them. This is especially true with solid hardwood floors. You want to cross those joists at a ninety-degree angle to provide maximum stability. However, in a narrow hallway, the joists often run the short way across the hall. This is a gift. It means your long-run planks are crossing the joists perfectly. If the joists run the long way, you might need to add a layer of three-eighths inch plywood to stiffen the deck. I have seen floors bounce because the installer was too lazy to check the deflection. Deflection is the enemy of every joint. It leads to the inevitable failure of the locking mechanism in laminate or vinyl. You cannot fix a soft subfloor with a thicker pad. A thick pad just gives the floor more room to bend until the tongue snaps off. I use a ten-foot straight edge on every job. If there is a gap wider than one-eighth of an inch, I am not laying a single board until that hole is filled or ground down.
“A floor is only as good as the subfloor beneath it; deflection is the enemy of every joint.” – Master Flooring Axiom
Moisture chemistry and the expansion threat
Humidity is a living force. In a place like the swampy humidity of Houston, solid wood is a death wish without extreme climate control. In the dry heat of Phoenix, your boards will shrink until you can see the subfloor through the gaps. You must understand the equilibrium moisture content. For a narrow hallway, expansion is usually less of a problem across the width because there are only a few boards. The real danger is the length. A forty-foot run of hardwood floors can move more than an inch over a season. You need expansion gaps at every perimeter. Do not tight-fit your boards against the drywall. I see this all the time. People think it looks cleaner. Then summer hits, the wood expands, and the floor peaks in the middle of the hallway like a tent. It will buckle. If you are installing laminate, the core is even more sensitive to moisture than solid wood. It is essentially compressed sawdust and glue. Once it gets wet, it stays swollen. It is not like showers where you have a waterproof membrane and grout to manage the water. In a hallway, the water comes from wet boots or a leaking bathroom nearby. If that water gets under the planks, the capillary action will pull it through the entire run. You must seal the perimeter in wet areas with a high-quality silicone, but leave the gap for the floor to move.
| Material Type | Janka Hardness | Acclimation Time | Max Run Without T-Mold |
|---|---|---|---|
| Solid White Oak | 1360 | 7 to 14 Days | 30 Feet |
| Engineered Maple | 1450 | 3 to 5 Days | 50 Feet |
| High-Density Laminate | N/A | 48 Hours | 30 Feet |
| Stone Polymer Core (LVP) | N/A | 24 Hours | 60 Feet |
The 1/8 inch deviation catastrophe
Flatness is not the same as level. I do not care if the floor is level, but it must be flat. If you have a hump in the middle of the hallway, your planks will teeter on it. This creates a hollow sound when you walk. It sounds cheap. It feels cheap. I use a self-leveling compound for concrete or a sandable patching compound for wood. When you are dealing with a narrow space, every deviation is magnified. The planks are locked together in a single raft. If one part of the raft is pushed up, the whole system is under tension. This tension is what causes the clicking sound people hate. I have walked away from jobs because the homeowner refused to pay for the prep work. I will not put my name on a floor that is going to fail in six months. You have to be a stickler for the TCNA and NWFA standards. They are not suggestions. They are the rules of physics written down on paper.
The failure of the crosswise layout
Some people want to lay planks across the width of the hall to make it look wider. This is a mistake. In a hallway that is three feet wide, you are looking at dozens of tiny cuts. Every cut is a potential point of failure. You are wasting twenty percent of your material in off-cuts. More importantly, you are creating a visual pattern that looks like a zipper. It is distracting. It breaks the flow of the house. The only time I ever run planks crosswise is if the hallway is exceptionally wide, like eight or ten feet, or if I am creating a specific parquet pattern. For a standard residential hallway, the crosswise layout is the mark of an amateur. It also makes the installation take three times as long. You are spendng all your time at the miter saw instead of laying floor. If you are using laminate, the short boards are prone to shifting. The locking systems are designed for long-run stability.
“Wood is hygroscopic; it breathes, it moves, and it demands respect for the environment in which it is placed.” – NWFA Technical Manual
Acclimation cycles and molecular stability
You cannot take wood from a cold truck and put it on a warm floor. The moisture content of the wood must match the moisture content of the house. I tell my clients to leave the wood in the hallway for at least a week. Open the boxes. Let the air circulate. If you skip this, the boards will shrink or grow after they are installed. That is how you get gaps big enough to lose a credit card in. With laminate, the acclimation is about the temperature of the plastic and the core. If the material is cold, it is brittle. The tongues will snap during installation. I use a pin-type moisture meter to check the subfloor and the flooring. They should be within two percent of each other for solid wood. If they aren’t, the job is on hold. I don’t care about your move-in date. I care about the floor staying flat.
- Check subfloor flatness with a 10-foot straight edge
- Verify moisture content of both substrate and flooring material
- Undercut all door jambs to allow for hidden expansion gaps
- Remove all baseboards rather than using shoe molding
- Vacuum every square inch to prevent grit under the planks
- Plan the layout to avoid a tiny sliver of wood on one side
The ghost in the expansion gap
The expansion gap is the most misunderstood part of the job. It is not an empty space. It is insurance. I use spacers every twelve inches during the install. If you don’t use spacers, the tapping block will slowly push the floor against the wall. You won’t even notice it until you reach the other side and realize the floor is tight. That floor is now a ticking time bomb. When the humidity rises, it will have nowhere to go but up. I have seen baseboards ripped off the wall by the force of expanding oak. It is a slow-motion car crash. You also have to consider the transition pieces. If the hallway connects to a bedroom, you need a T-molding if the run is too long. Some people hate the look of T-molding. They want a seamless flow. To do that, you need an engineered product with high dimensional stability. You cannot do a seamless three-thousand-square-foot house with solid oak without expecting some movement. This is where the chemistry of the adhesive comes in if you are doing a glue-down install. You need a moisture-cured urethane that remains flexible. It acts as a shock absorber for the wood.
Final structural considerations
Before you start, look at the light. The way light enters a hallway defines how the seams will look. Always try to run the planks in the direction of the primary light source. This camouflages the joints. If the light is perpendicular to the planks, every slight lip-age will show a shadow. It is about the interplay of shadows and grain. I also think about the transition to other rooms. If the planks in the living room run a certain way, the hallway should ideally match. Changing direction at a doorway is a visual speed bump. It breaks the harmony of the home. You want the floor to feel like a single, solid entity. That is the mark of a master installer. It is not just about laying planks. It is about understanding the architecture and the environment. You are creating the foundation for every other piece of furniture and every footstep in that house. Do it right, or don’t do it at all. Skip the shortcuts. Use the right tools. Respect the wood.