
The gravity of the invisible puddle
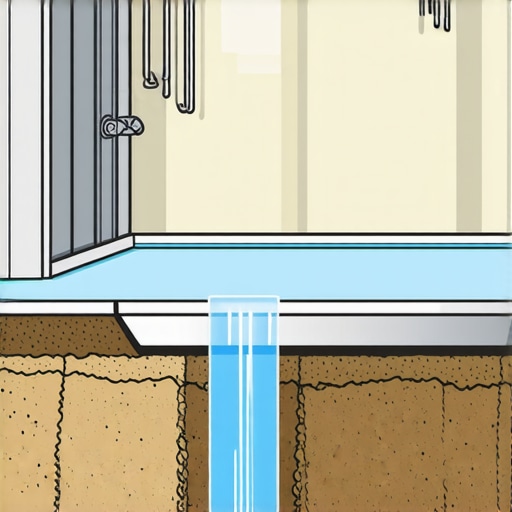
A shower pre-slope is a sloped layer of mortar installed beneath the waterproof liner to ensure gravity pulls water toward the weep holes. This structural layer prevents water from stagnating in the mortar bed, which otherwise leads to mold, bacteria growth, and foul odors. Without this 1/4 inch per foot incline, the shower floor becomes a permanent reservoir of stagnant moisture. I spent three days grinding concrete on a job last month just so the floor wouldn’t click like a castanet, and that same level of obsession applies here. Most guys skip the leveling compound or the pre-slope because they think the tile is the waterproof layer. It is not. Tile and grout are essentially filters. Water passes through them and hits the liner. If that liner is flat, the water stays there forever. It turns into a science experiment that eventually rots your subfloor and ruins your expensive hardwood floors in the adjacent bedroom.
“A floor is only as good as the subfloor beneath it; deflection is the enemy of every joint.” – Master Flooring Axiom
The chemistry of the swamp in your floor
Standing water in a shower pan creates an anaerobic environment where sulfur-reducing bacteria flourish and produce hydrogen sulfide gas. This biological process occurs within the pores of the sand-and-cement mortar bed when it remains saturated for weeks at a time. The smell is often mistaken for a sewer leak, but it is actually the rot occurring inches beneath your feet. When you walk on a saturated floor, you are essentially stepping on a sponge filled with old skin cells and soap scum. This organic matter feeds the bacteria. In high-humidity regions like Houston or New Orleans, this moisture never evaporates. It creeps. It moves into the wall studs via capillary action. It causes the grout to soften and eventually crumble. If you have laminate flooring nearby, you will see the edges start to peak because the ambient humidity in the bathroom is constantly spiking from the hidden pond under the tile.
The 1/8 inch that ruins everything
Precision in the pre-slope requires a consistent 1/4 inch drop for every linear foot of floor space from the perimeter to the drain. If you miss this by even 1/8 of an inch, you create a birdbath. I have seen guys try to build the slope only in the top layer of mortar, leaving the liner flat on the plywood. This is the ultimate sin of shower construction. The TCNA standards are clear about this requirement. The liner must follow the slope. Water follows the path of least resistance, and if the path is flat, there is no resistance to stop it from sitting. This leads to the deterioration of the thin-set bond. Over time, the chemical lattice of the modified thin-set breaks down under constant submersion. This is why your tiles eventually start to wiggle or the grout lines start to crack. It is not a grout problem. It is a physics problem. It is a failure to respect the movement of water at a molecular level.
The hardware of a functional drain
The three-piece clamp drain is the mechanical heart of a traditional shower system and must be kept clear of mortar blockages. These drains have small channels called weep holes that allow moisture from the mortar bed to exit into the plumbing. Most installers accidentally plug these holes with cement. To prevent this, you should place a small amount of crushed stone or tile spacers around the base of the drain before packing the final mortar bed. This ensures a clear path for the water. If these holes are blocked, the pre-slope becomes useless. The water pools at the drain but cannot enter it. This creates a ring of dark, wet grout around the drain that never dries. It eventually leads to efflorescence, where white minerals are pulled to the surface of the tile, leaving a crusty mess that is nearly impossible to clean.
| Component | Purpose | Requirement |
|---|---|---|
| Subfloor | Structural Support | L/360 Deflection Rating |
| Pre-Slope | Water Direction | 1/4 Inch Per Foot |
| Liner | Waterproofing | ASTM D4551 Compliance |
| Mortar Bed | Tile Base | 4:1 Sand to Cement Ratio |
| Weep Holes | Drainage | Unobstructed Passage |
The risk to adjacent hardwood and laminate
Excessive moisture from a failing shower pan increases the moisture content of the surrounding subfloor and can cause cupping in nearby hardwood floors. Wood is a hygroscopic material. It absorbs moisture from the air and the structure. If your shower is a swamp, the plywood under it will act like a wick. It will pull that moisture out into the hallway. I once walked into a house where a $15,000 wide-plank walnut floor was cupping so bad it looked like a potato chip because the installer didn’t check the crawlspace humidity or the shower pan integrity. The homeowner thought the dishwasher had leaked. No, it was the shower pan that had been installed flat against the floor joists. The mold had traveled ten feet under the flooring before it became visible. This is why I tell people that flooring is a structural engineering challenge, not a cosmetic one. You have to think about the vapor drive and how moisture moves through different materials.
“The integrity of the assembly depends on the management of water, not the hope of its absence.” – TCNA Handbook Principle
A checklist for a professional shower build
- Verify the subfloor is rigid and free of any bounce or deflection.
- Apply a pre-slope of deck mud directly to the subfloor or concrete slab.
- Install a high-quality PVC or CPE liner over the sloped bed, not the flat floor.
- Ensure the liner is folded at the corners, never cut, to maintain a watertight seal.
- Perform a 24-hour flood test to check for any leaks before tiling.
- Protect the drain weep holes with a handful of clean pea gravel.
- Use a polymer-modified thin-set that is rated for submerged environments.
The chemistry of the mortar bed is equally important. You need a dry pack, which is a specific ratio of four parts sand to one part Portland cement. If you make it too wet, it will shrink and crack as it cures. If it is too dry, it won’t have the structural strength to support the weight of the tile and the person standing on it. You have to pack it tight with a wood float until it feels like wet beach sand that holds its shape. This is the craftsmanship that separates a floor that lasts fifty years from one that smells like a locker room in six months. Do not trust a contractor who says a pre-slope is optional. They are lazy and they are setting you up for a massive repair bill down the road. Demand the physics be right from the start.