
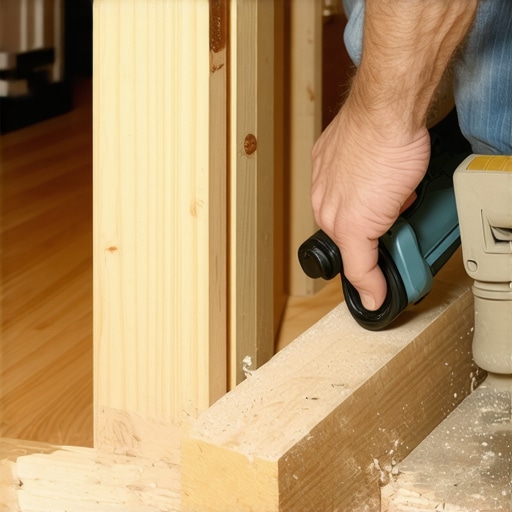
I spent three days grinding concrete on a job last month just so the floor would not click like a castanet. The dust was thick enough to chew, and the smell of hot stone and WD-40 still hangs in my nostrils. Most guys skip the leveling compound because they think the underlayment will hide the dip. It will not. That same level of precision is required when you pick up a jamb saw. If you do not respect the physics of the door frame, your expensive hardwood floors will end up looking like a DIY disaster. I have seen fifteen thousand dollar wide-plank walnut installs ruined because the installer was too lazy to undercut the casing properly. They just notched the wood around the trim and filled it with caulk. It looked like garbage. A floor is a performance surface. It moves, it breathes, and it demands space. To give it that space, you must master the undercut.
The hidden life of the jamb saw
A jamb saw is a specialized cutting tool designed to trim the bottom of door casings and jambs at the exact height of the new flooring material. This allows the laminate or hardwood to slide underneath the trim, hiding the required expansion gap and creating a professional look. When you are looking at the molecular reality of a wood cell, you have to realize it is essentially a bundle of straws. Those straws suck up moisture from the air, causing the board to swell. If that board is trapped against a door frame because you did not undercut it, the board will have nowhere to go but up. That is how you get buckling. Using a manual back-saw or an electric jamb saw creates a pocket where the floor can hide its movement. It is the difference between a floor that lasts fifty years and one that fails in five.
The physics of the undercut
The depth of an undercut must account for the thickness of the flooring, the underlayment, and a small margin of clearance to prevent friction. You are not just cutting wood; you are engineering a relief valve for the entire room. When I set my blade, I take a scrap piece of the actual flooring and a piece of the underlayment. I stack them against the jamb. This is my gauge. I do not trust a tape measure for this. I trust the physical stack. If you are installing hardwood floors, the density of the wood matters. A harder wood like Brazilian Cherry, which sits high on the Janka scale, will exert more force when it expands than a softer wood like Pine. You need that cut to be clean and level. Any jagged edges inside the cut can catch the edge of a plank and cause a pinch point.
“A floor is only as good as the subfloor beneath it; deflection is the enemy of every joint.” – Master Flooring Axiom
Why the subfloor dictates your cut
The levelness of the subfloor directly impacts the accuracy of your jamb saw cuts across the entire door opening. If there is a slight hump in the subfloor right at the doorway, your undercut will be too shallow once you lay the plank. I have seen installers get frustrated because the plank won’t slide in. They start beating it with a tapping block, and they end up breaking the tongue or the locking mechanism. On laminate installations, those locking joints are fragile. They are made of high-density fiberboard, which is basically just compressed sawdust and glue. If you force it into a tight undercut, you are asking for a structural failure. You have to ensure the subfloor is flat within three-sixteenths of an inch over a ten-foot radius before you even think about the saw. I have spent more time with a floor grinder and a straightedge than I have with a hammer, and that is why my floors do not squeak.
The math of the floor stack
Calculating the total stack height requires adding the compressed thickness of the underlayment to the nominal thickness of the flooring material. Many rookies forget that underlayment compresses. If you use a thick, cheap foam underlayment, it might start at three millimeters but crush down to one millimeter under the weight of the floor. This creates a gap under your casing that looks like a dark void. I prefer high-density rubber or felt underlayments. They provide better sound dampening and do not collapse over time. When we talk about showers and transitions to tile, the grout lines add another layer of complexity. If you are transitioning from a tiled bathroom to a hardwood hallway, the door jamb often sits right on the line. You have to be careful not to chip the tile or the grout with the saw blade.
| Material Type | Typical Expansion Gap | Janka Hardness Rating | Acclimation Time |
|---|---|---|---|
| Solid White Oak | 3/4 inch | 1360 | 7-10 Days |
| Engineered Maple | 1/2 inch | 1450 | 3-5 Days |
| Laminate Core | 3/8 inch | N/A | 48 Hours |
| Brazilian Walnut | 3/4 inch | 3680 | 14 Days |
Undercutting for a lifetime of movement
Proper execution of a jamb saw cut involves a steady, horizontal sweeping motion that maintains contact with the scrap flooring guide. If you tilt the saw even a few degrees, you create a wedge-shaped opening. This is a nightmare. A wedged cut will pinch the floor as it tries to expand. I always use a vacuum attachment on my electric jamb saw. The amount of dust generated by cutting through old, kiln-dried oak casings is incredible. It is fine, powdery stuff that gets into everything. If that dust settles into your grout lines or gets under your laminate, it can cause crunching sounds later. I have a checklist I follow for every door in the house to make sure nothing is missed.
- Verify subfloor levelness at the threshold using a six-foot level.
- Stack actual flooring and underlayment scraps to use as a height guide.
- Check for hidden nails or screws in the casing that could shatter a saw blade.
- Clear all debris from the base of the jamb to ensure the saw sits flush.
- Make the cut in a single, continuous motion to avoid burn marks on the wood.
- Vacuum the kerf thoroughly to remove all sawdust and wood chips.
The ghost in the expansion gap
The expansion gap is a structural necessity that is often misunderstood by those who prioritize aesthetics over engineering. People call it a gap, but I call it a breathing room. In the summer, when humidity levels spike, those wood fibers are going to swell. If you have not undercut your jambs, the floor will press against the trim and eventually lift off the subfloor. This is the ghost in the machine. You will hear a mystery pop when you walk across the room. That is the sound of a floor under extreme tension. When you are working near wet areas like showers, this becomes even more vital. Moisture from the air in a bathroom will migrate to the hardwood floors in the adjacent room. If you do not have a proper moisture barrier and sufficient undercuts, that floor will cup and warp. I always tell people that a floor is alive. It moves every single day. If you try to cage it, it will break your house. You have to give it the freedom to move under the door frames, hidden away where nobody sees it, but where it does the most work.
“Wood moves. It is the one constant in flooring that every installer must respect or face the consequences of failure.” – National Wood Flooring Association Standard