
Why Wide Planks Make Your Small Kitchen Look Like a Hallway
Most guys skip the leveling compound. They think the underlayment will hide the dip. It won’t. I spent three days grinding concrete on a job last month just so the floor wouldn’t click like a castanet. I smell like sawdust and floor wax every day because I know that a floor is a structural assembly, not just something you pick out of a catalog to match your curtains. When you talk about wide planks in a small kitchen, you are usually looking for a high-end feel, but you end up with a visual disaster because the physics of the room do not support the scale of the material. I have been on my knees with a moisture meter for twenty-five years and I can tell you that the math of wide planks is unforgiving.
The visual mechanics of scale and perspective
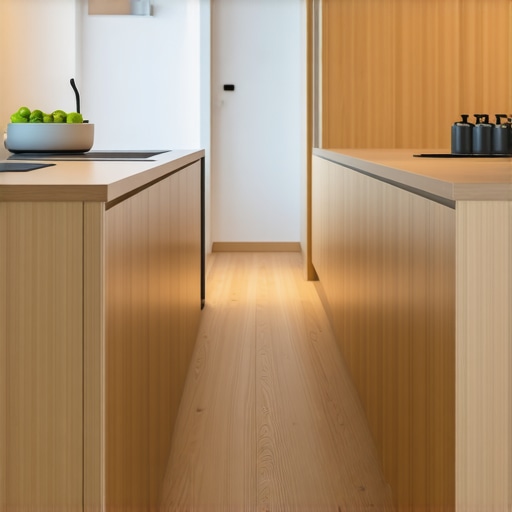
Wide planks in small kitchens create an optical illusion of compression because the scale of the wood grain conflicts with the room dimensions. Instead of opening the space, the limited number of joints forces the eye to follow long, unbroken lines that mimic a narrow corridor or hallway effect. If you only have ten feet of width and you install seven-inch boards, you only get seventeen boards across. That is not enough repetition to establish a pattern, so the brain just sees a series of long runways. It makes the walls feel like they are closing in on you. I have seen homeowners spend twenty grand on wide white oak only to have it look like a bowling alley because they ignored the ratio of board width to square footage.
“A floor is only as good as the subfloor beneath it; deflection is the enemy of every joint.” – Master Flooring Axiom
The 1/8 inch that ruins everything
Subfloor flatness is the most critical technical requirement for wide plank installation because wider boards cannot bridge valleys in the subfloor like narrow strips can. A deviation of 1/8 inch over ten feet will cause hollow sounds and eventual locking mechanism failure in wide planks. When a board is seven or nine inches wide, the mechanical leverage exerted on the tongue and groove is massive. If there is a dip in the plywood or concrete, the board will flex every time you step on it. That movement is what causes those annoying clicks and squeaks. In a small kitchen, you notice every single sound. I tell my clients that if they want wide boards, they have to pay me to spend two days with a straightedge and a grinder before a single plank hits the ground.
[IMAGE_PLACEHOLDER]
Why your subfloor is lying to you
Subfloors often appear flat to the naked eye but harbor moisture gradients and structural deflections that compromise wide plank stability. Concrete slabs act as sponges that pull ground moisture upward through capillary action, which can warp wide planks much faster than traditional narrow flooring. You have to use a calcium chloride test or an in-situ probe to find the truth. A slab might look dry on top but be at 90 percent relative humidity three inches down. Wide planks have more surface area to absorb that moisture, which leads to cupping. When the bottom of the board expands more than the top, the edges lift. In a small kitchen, that cupped edge will catch the light from your under-cabinet LEDs and look like a mountain range.
The physics of the wide plank core
The structural integrity of a wide plank depends on its core construction and the balance of its laminate layers to resist hygroscopic expansion. Engineered hardwood with a cross-ply core is far more stable for wide applications than solid wood because the layers pull against each other to prevent warping. If you are looking at solid seven-inch planks, you are asking for trouble in a kitchen. Between the dishwasher, the fridge, and the sink, the humidity fluctuates constantly. Wood is a hygroscopic material that gains or loses moisture until it is in equilibrium with the humidity and temperature of the surrounding air. In a tight kitchen, that expansion has nowhere to go. It hits the baseboards and starts to buckle.
| Plank Width | Expansion Risk | Visual Compression | Subfloor Requirement |
|---|---|---|---|
| 3.25 inches | Low | Minimal | Standard |
| 5.00 inches | Medium | Moderate | High |
| 7.00 inches plus | High | Severe | Extreme |
The ghost in the expansion gap
Expansion gaps are the breathing room required at the perimeter of a room to allow a floor to grow and shrink with seasonal humidity changes. Wide planks require larger gaps because the cumulative expansion across fewer joints is more concentrated at the edges of the room. If you do not leave at least a half-inch gap at the walls, the floor will eventually find a weak spot and peak. Most people hate the look of thick baseboards or shoe molding, but with wide planks, you don’t have a choice. I have seen guys try to tight-fit wide planks against a stone fireplace in a kitchen. By mid-July, that floor was six inches off the ground because the wood had no place to expand. You have to respect the wood. It is a living material even after it is cut.
“Wood is a hygroscopic material that gains or loses moisture until it is in equilibrium with the humidity and temperature of the surrounding air.” – NWFA Technical Manual
The chemistry of the adhesive bond
Adhesive selection for wide planks requires high-tack, moisture-cured urethane products that offer elastic properties to accommodate the natural movement of large boards. Traditional water-based adhesives contain too much moisture which can swell the wood fibers during the installation process itself. When I glue down a wide plank floor, I am looking for something with a high shear strength but enough elongation to let the wood move without breaking the bond. If the glue is too rigid, it will pull the top layer of the concrete right off. If it is too weak, the boards will pop. This is especially important in kitchens where the temperature can spike when you are running the oven for four hours on a Sunday.
Pre-installation checklist for wide planks
- Measure the relative humidity of the room for at least 72 hours.
- Check the moisture content of the subfloor and the flooring material to ensure they are within 2 percent of each other.
- Grind down all high spots in the concrete slab to a tolerance of 3/16 inch per 10 feet.
- Vacuum the subfloor three times to ensure the adhesive bond is not compromised by dust.
- Acclimate the planks in the room where they will be installed for at least a week.
Hardwood floors and the Janka reality
The Janka hardness scale measures the resistance of a wood species to denting and wear, which is a major factor in kitchen flooring longevity. Wide planks made from soft species like pine or cherry will show every dropped pot and pan much more prominently than harder species like hickory or white oak. In a small kitchen, the traffic is concentrated in a tiny area between the sink and the stove. If you pick a soft wood just because the wide planks look pretty in the showroom, you will have a destroyed floor in two years. I always point people toward white oak. It has a Janka rating of about 1,360 and it handles moisture better than most. If you go with something like Brazilian Cherry, you are looking at a 2,350 rating, which is like walking on iron.
The grout and tile alternative for kitchens
Tile and grout systems provide a waterproof alternative to wide planks that can mimic the look of wood without the structural risks associated with moisture and expansion. Using large format porcelain tiles in a small kitchen can also lead to the same hallway effect if the layout is not planned with a staggered offset. If you are dead set on the wide look, porcelain is safer near the dishwasher. But you still have the same scale problem. If you put 24 by 48 inch tiles in a galley kitchen, it looks like you are living in a commercial bathroom. You have to find the balance between the size of the material and the volume of the space.
Environmental factors and the moisture barrier
A moisture barrier is a non-permeable layer installed between the subfloor and the flooring to prevent water vapor from reaching the wood. For wide plank installations over concrete, a liquid-applied epoxy moisture mitigator is the gold standard for preventing catastrophic cupping. In regions with high humidity, like the coastal areas, you cannot skip this. The air is heavy with salt and water. If you don’t seal that slab, the wide planks will pull that moisture in like a vacuum. I have seen people try to use cheap plastic film under wide planks. The plastic rips, the moisture gets in, and the floor is ruined by Christmas. Do it right the first time or don’t do it at all.