
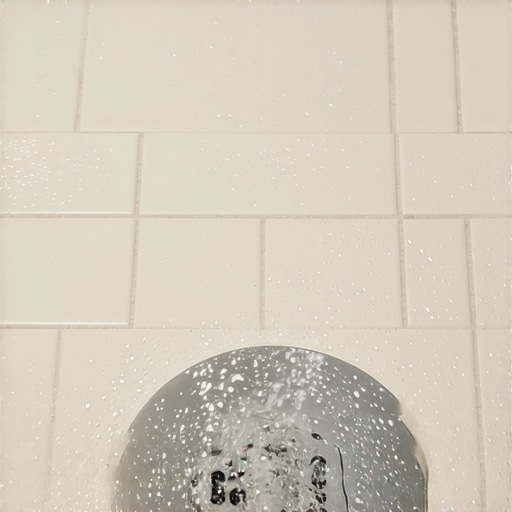
The gravity trap in your bathroom
Shower bench drainage requires a precise slope to prevent standing water from penetrating the grout joints and waterproofing membrane. Every horizontal surface in a wet area must maintain a minimum quarter-inch per foot pitch toward the floor drain to ensure the longevity of the structure and prevent mold growth. I spent three days grinding concrete on a job last month just so the floor would not click like a castanet, but the real disaster was the shower. I once walked into a house where a five thousand dollar custom marble bench was failing because the installer built it perfectly level. Level is the enemy of the shower. In a wet environment, level means stagnant. Stagnant water is a chemical solvent that eventually finds its way through the most expensive epoxy grout. I have seen guys spend weeks picking out the perfect stone just to have the sub-structure rot out because they did not understand basic physics. You have to treat the bench as an extension of the floor. If it does not shed water, it is a bucket, not a seat. Wood flooring or laminate in this environment would be a death wish because of the hygroscopic nature of organic fibers. We deal in cement, membranes, and gravity.
The physics of surface tension on wet tile
Surface tension and capillary action are the primary forces that keep water sitting on a flat bench. Without a downward pitch, water molecules bond to the surface of the ceramic or stone tile, creating a pool that sits over the grout lines for hours. This constant saturation leads to efflorescence and the breakdown of polymer-modified thin-set. Water is a universal solvent. If you leave it sitting on a horizontal plane, it will eventually migrate through the microscopic pores of the grout. This is not just about aesthetics. It is about the hydrostatic pressure exerted on the waterproofing layer below. When water sits, it creates a constant load. Most people think their tiles are waterproof. They are not. Most tile is semi-vitreous or vitreous, meaning it still has an absorption rate. Even a low rate of point five percent adds up when you have a gallon of water sitting on a flat bench for the duration of a long shower. The bond between the tile and the substrate depends on the thin-set staying dry between uses. If the bench does not slope, that thin-set stays in a state of perpetual dampness. This weakens the mechanical bond. Eventually, you get a hollow sound when you tap the tile. That is the sound of a failing system.
“A floor is only as good as the subfloor beneath it; deflection is the enemy of every joint.” – Master Flooring Axiom
The TCNA standard for drainage pitch
TCNA Handbook guidelines specify that all horizontal surfaces in a shower must have a slope toward the drain of at least two percent. This standardized pitch ensures that gravity overcomes the coefficient of friction of the tile surface, forcing moisture to move toward the integrated drain system. When we talk about the TCNA, we are talking about the law of the land for tile pros. They do not make these rules to be difficult. They make them because water is relentless. If you are building a bench with a mortar bed, you have to pack that mud with a slope already built in. You do not try to fix the slope with thin-set later. Thin-set is meant for bonding, not for building up height. If you have a half inch of thin-set on one side of a tile and an eighth of an inch on the other, the shrinkage rates will be different. This causes the tile to warp or the grout to crack. It is a amateur move. Professional mechanics use a slope tool or a level with a specific pitch bubble to ensure they are hitting that quarter inch per foot mark. Anything less and you are gambling with the homeowner’s framing.
| Waterproofing Component | Minimum Slope Requirement | Molecular Perm Rating |
|---|---|---|
| Liquid Applied Membrane | 1/4 inch per foot | 0.5 or lower |
| Sheet Membrane (PE) | 1/4 inch per foot | 0.1 or lower |
| Traditional Lead/CPE Pan | 1/4 inch per foot | Near Zero |
| Cementitious Grout | Required Pitch | High Porosity |
Why your subfloor depends on a slope
Subfloor integrity is directly tied to the performance of the shower bench pitch and the waterproofing assembly. If water bypasses the primary barrier due to pooling, it will saturate the wood framing or plywood subfloor, leading to rot and structural deflection. I have seen framing members that looked like wet cardboard because a bench was not sloped. The water wicks through the grout, sits on the membrane, and eventually finds a pinhole or a transition joint that was not taped correctly. Once it hits the wood, the wood swells. When wood swells, it moves. When it moves, the tile above it cracks. It is a cycle of destruction that starts with a flat surface. This is why we are so obsessed with the prep work. The actual tiling is just the dress on the mannequin. If the mannequin is broken, the dress looks like garbage. We use moisture meters on the subfloor before we even start. If that plywood is over twelve percent moisture, we are not laying a single tile. We wait for it to dry, then we seal it, then we build our slope. If you skip these steps, you are not a flooring mechanic. You are a handyman with a bucket of mud.
The anatomy of a failed waterproofing system
Waterproofing failures often occur at the bench-to-wall transition where water collects if the slope is insufficient. These 90-degree junctions are the most vulnerable points in a shower, requiring waterproof banding and alkali-resistant mesh to manage the stress of expansion and contraction. Think about the chemistry of the adhesive. Most thin-sets are cement-based. They are alkaline. If they are constantly wet, they can undergo a process where the chemicals start to leach out. This is why you see white crusty stuff on grout lines. That is efflorescence. It is a sign that water is moving through the system instead of over it. A properly sloped bench acts like a roof. You would never build a flat roof in a rainforest. A shower is a rainforest. Every time someone turns on the water, you are dumping gallons of liquid into a confined space. That liquid needs a clear, unobstructed path to the exit. If it has to climb over a hump or sit in a dip, you have failed the most basic engineering test of the job. I tell my guys that if a marble can’t roll off the bench and into the drain, the bench isn’t finished.
- Check the subfloor for deflection before building the bench frame.
- Ensure the bench structure is tied into the wall studs with non-corrosive screws.
- Apply a liquid-applied membrane over the entire bench surface and up the walls.
- Use a level to verify a 1/4 inch slope per linear foot before tiling.
- Verify that the transition from bench to floor does not create a water trap.
Wicking effects in horizontal surfaces
Capillary suction or wicking allows water to travel vertically against gravity if a porous substrate is present. On a flat shower bench, water sits in the grout channels and is sucked upward into the thin-set layer and back toward the wall studs. This is a scientific reality that many installers ignore. They think because they put a membrane down, they are safe. But if the water has nowhere to go, it will find a way through capillary action. It is like a sponge. If you touch one corner of a sponge to a puddle, the whole sponge gets wet. Your grout is the sponge. Your thin-set is the sponge. By sloping the bench, you are using gravity to fight the capillary suction. You are making it harder for the water to stay in contact with the surface long enough to be absorbed. This is especially true with natural stone like Carrara marble or slate. These materials are thirsty. They will soak up water and turn dark if they are allowed to sit in a pool. A slope keeps the stone looking the way it did when it was in the showroom. It prevents the permanent staining that comes from deep saturation.
“The slope of the shower floor and seat must be sufficient to drain the water to the outlet.” – TCNA Handbook Standards
Managing the structural weight of wet mortar
Structural load requirements for a shower bench must account for the saturated weight of the mortar bed and tile. A bench that is not properly sloped will hold more water, increasing the dead load on the floor joists and potentially causing floor sag over time. When we build a bench out of cinder blocks or a heavy mud bed, we are adding hundreds of pounds to a small area. If that area becomes waterlogged because the slope is wrong, the weight increases even more. Wood joists are designed for certain loads. If you exceed them, the floor bounces. A bouncing floor is a cracking floor. In my twenty five years of doing this, I have seen entire bathrooms that had to be gutted because the installer did not account for the weight of a water-heavy bench. We use lightweight foam kits now when we can, but even those need to be sloped. There is no shortcut for gravity. You either work with it or it works against you. If you work against it, gravity will always win. It might take a year. It might take five. But eventually, the water will find the path of least resistance, and if that path is through your ceiling, you are going to have a very bad day. This is why we obsess over the eighth of an inch. It is the difference between a lifetime floor and a five-year failure.